C Family Properties logoC Family
Properties

Two rental units · West Philadelphia

6030 Sansom Street

Cobbs Creek · Philadelphia, PA 19139

A two-unit rental property in Cobbs Creek with four bedrooms and three bathrooms across the property. Contact our team for unit-specific details and current leasing information.

Ask about this property
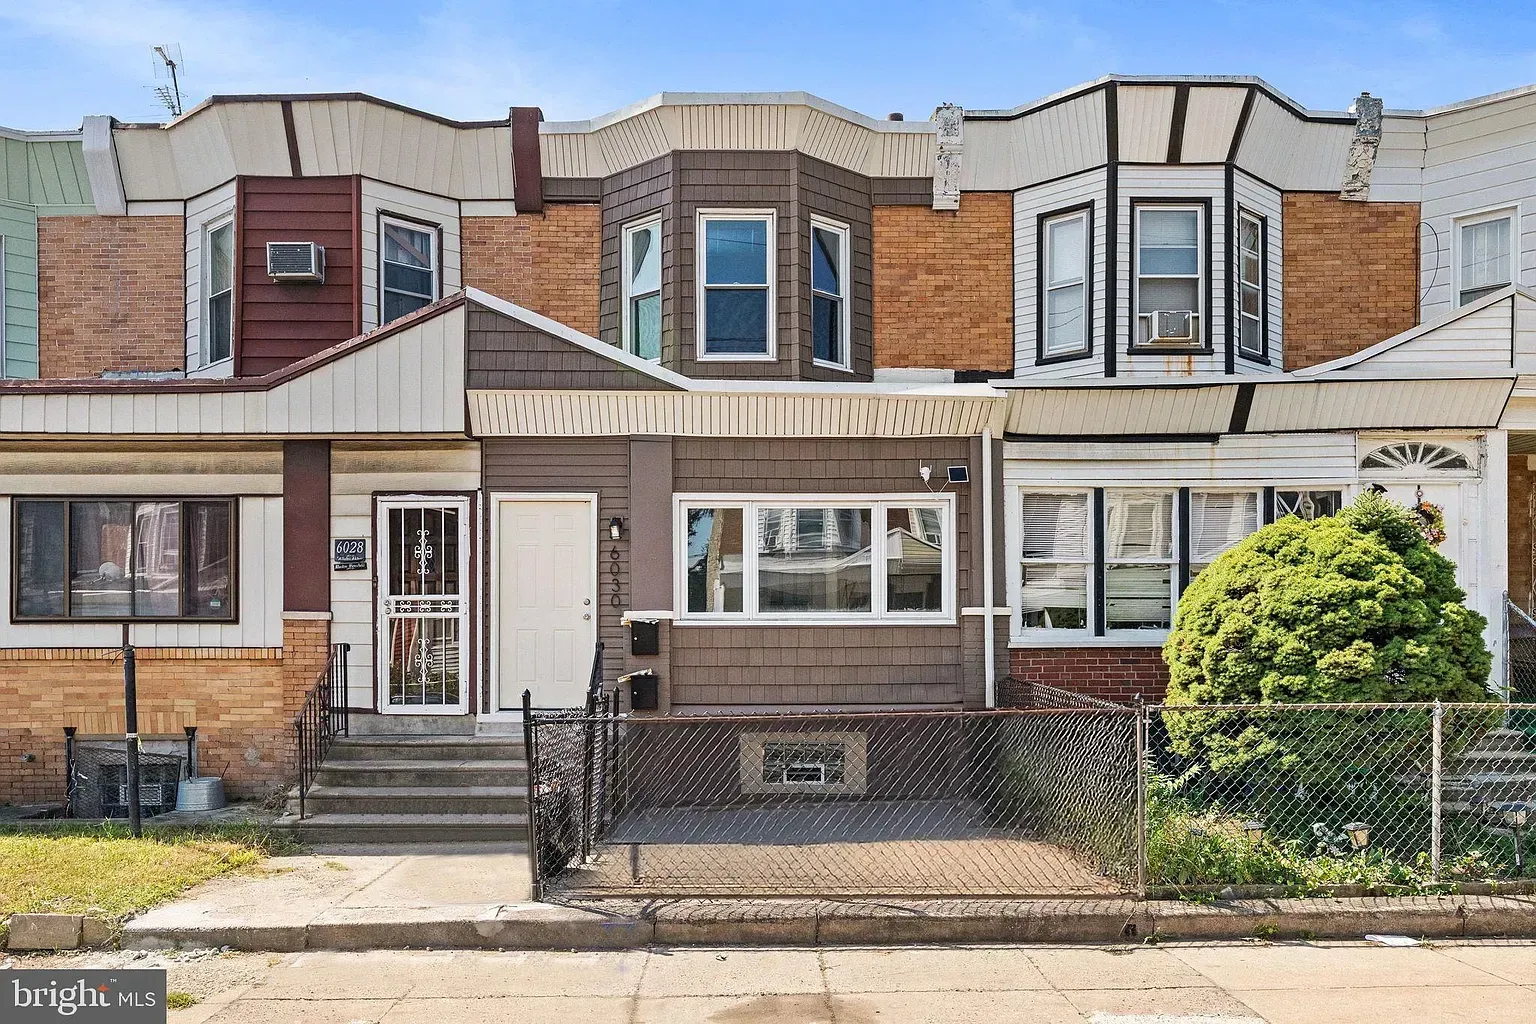
Front exterior of 6030 Sansom Street in Philadelphia

Property details

A multifamily townhouse in Cobbs Creek.

6030 Sansom Street is a multifamily property with two rental units. Public listing details show four bedrooms, three bathrooms, and 1,496 square feet across the property. Built in 1925, it sits on a 1,624-square-foot lot. Contact C Family Properties for each unit’s layout, amenities, and current leasing availability.

2

Rental units

4

Bedrooms total*

3

Bathrooms total*

1,496

Sq. ft. total*

*Bedroom, bathroom, and square-foot figures are totals across the property. Confirm current unit-specific details with C Family Properties.

Unit A photos

A closer look at Unit A

Photos provided for Unit A. Contact us to confirm current features, condition, and availability.
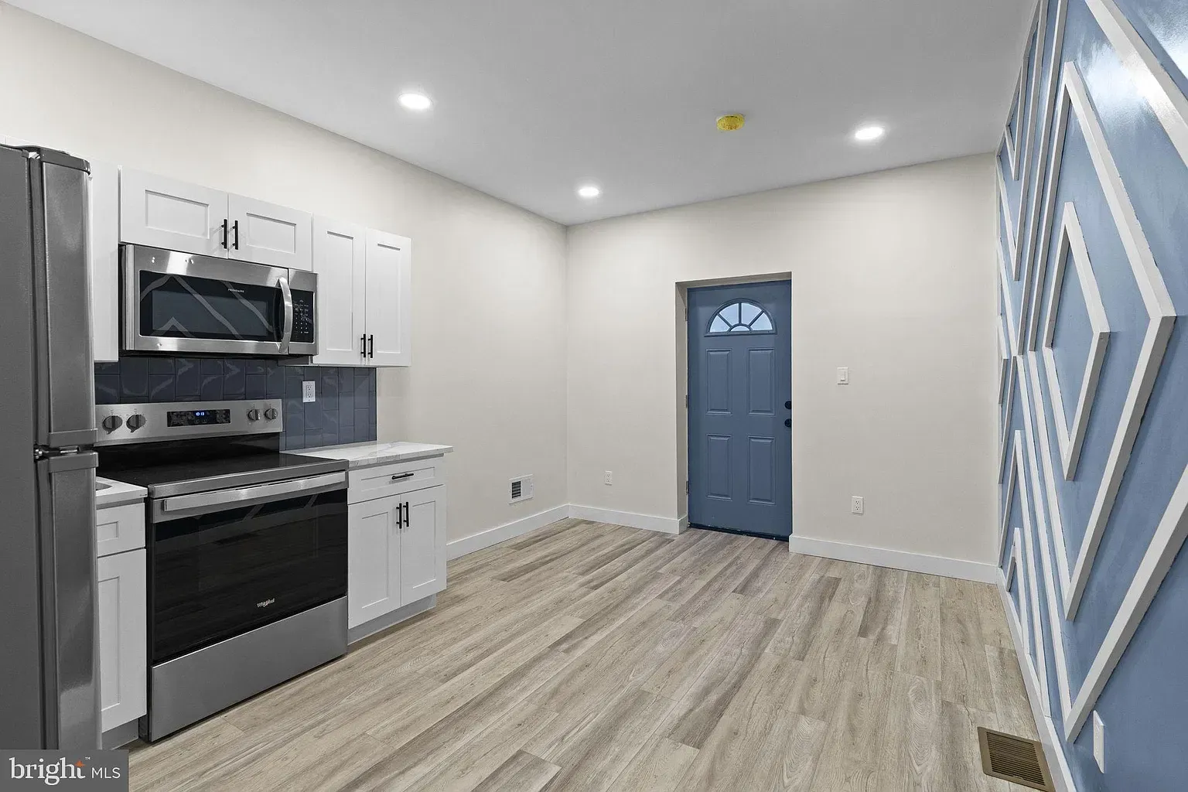
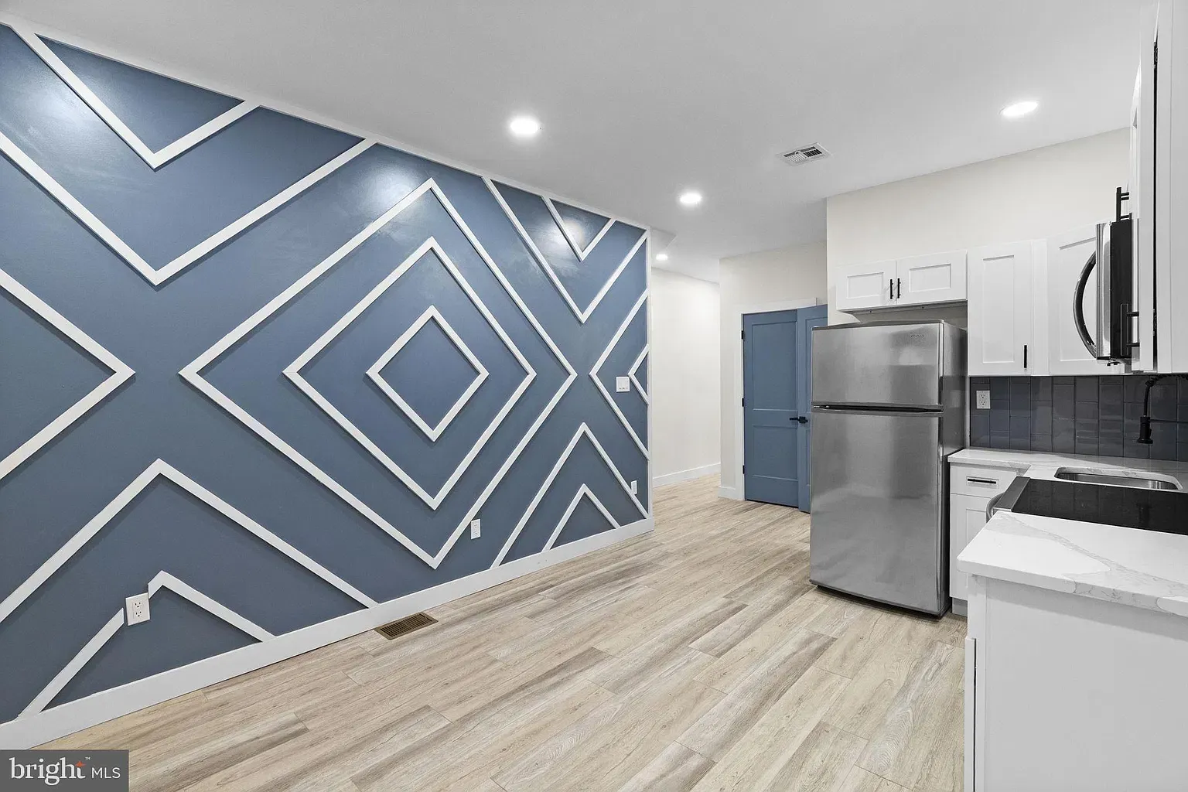
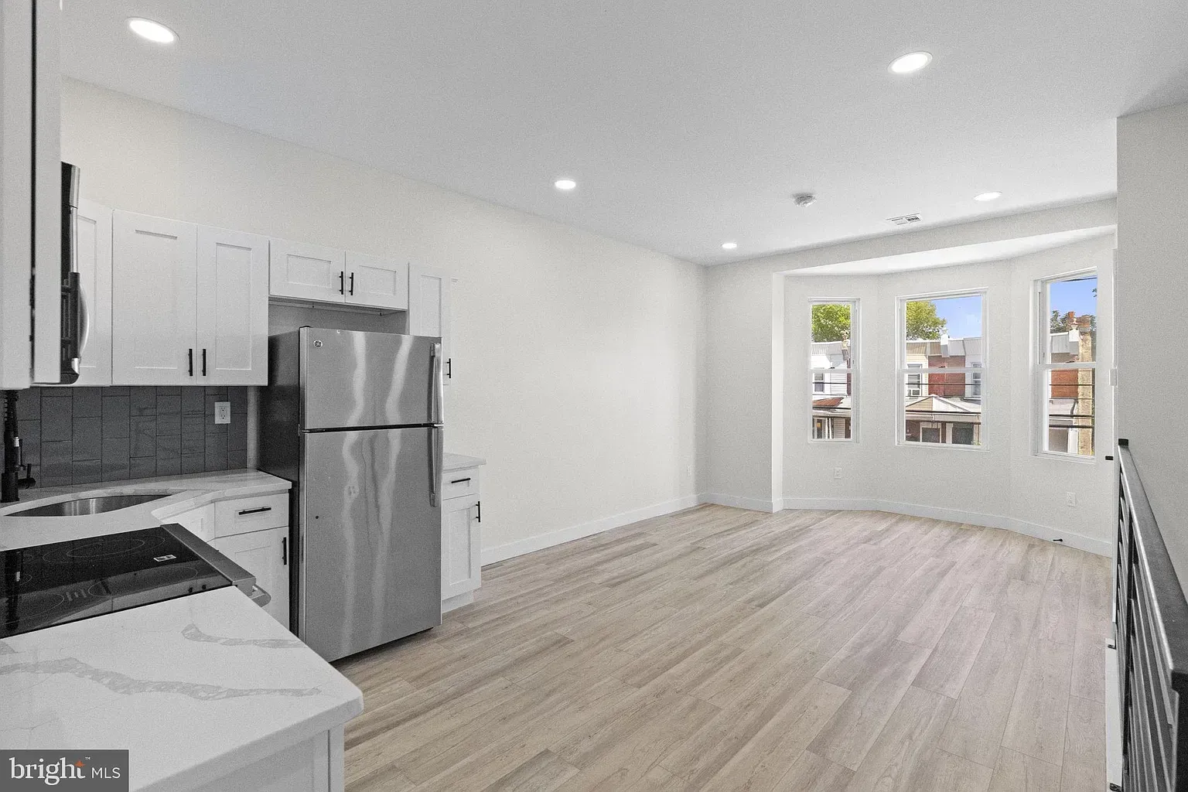
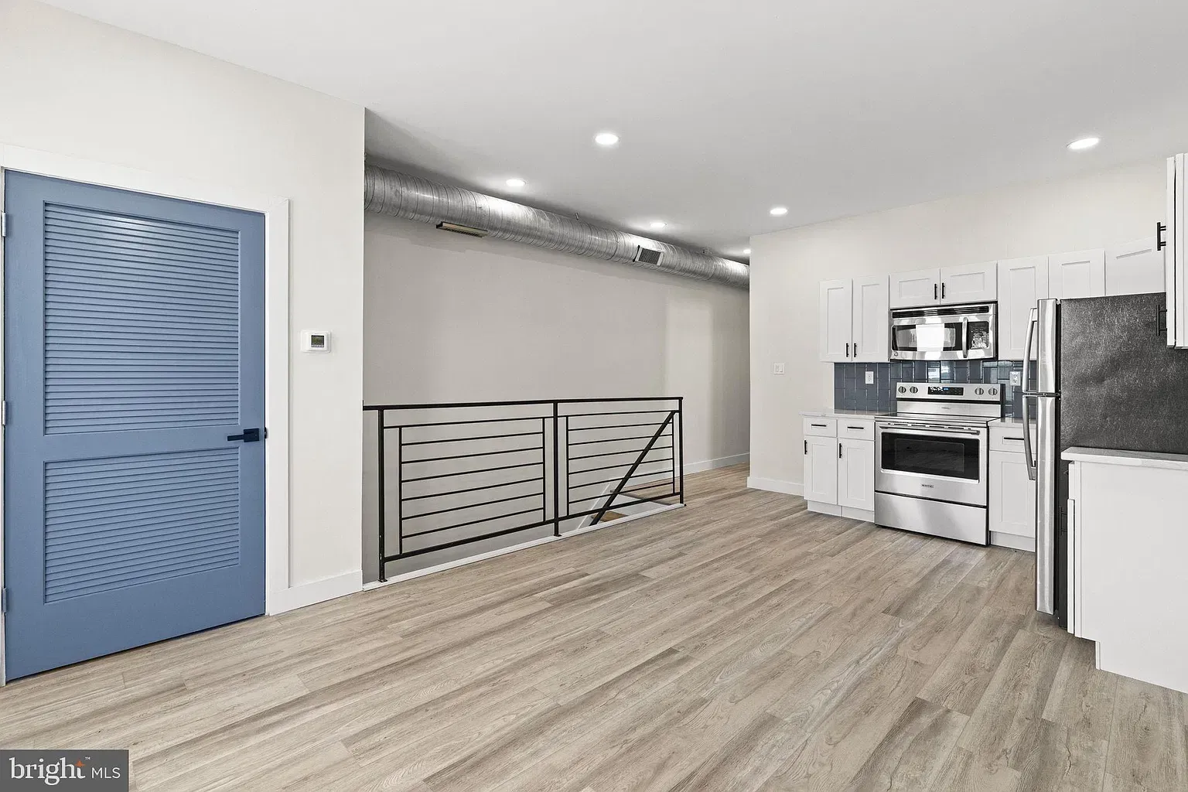
Unit A kitchen and living area with stainless steel appliances, white cabinets, and blue geometric accent wall
Unit A bedroom with wood-look flooring and bright white walls
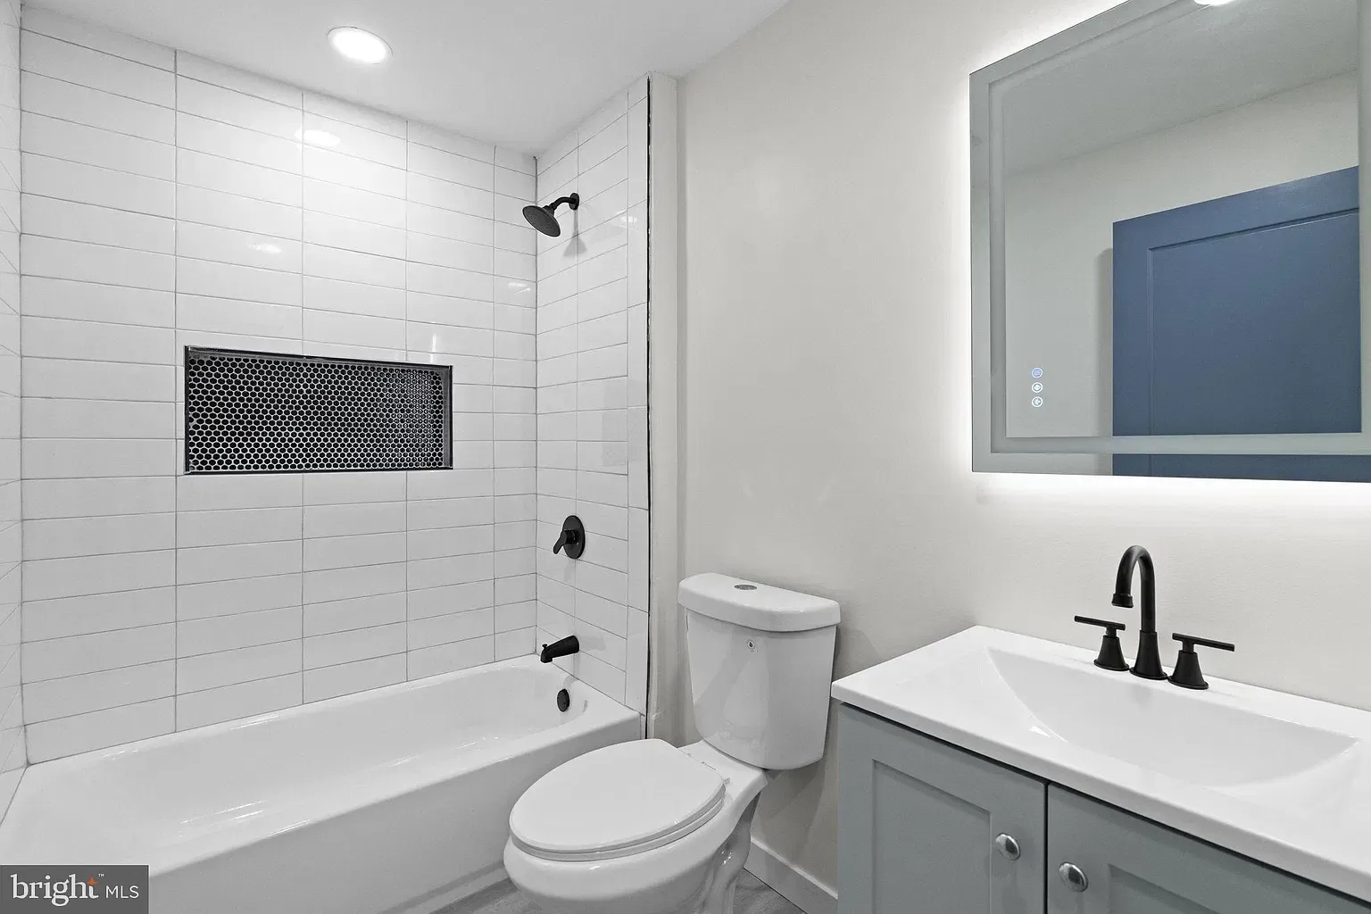
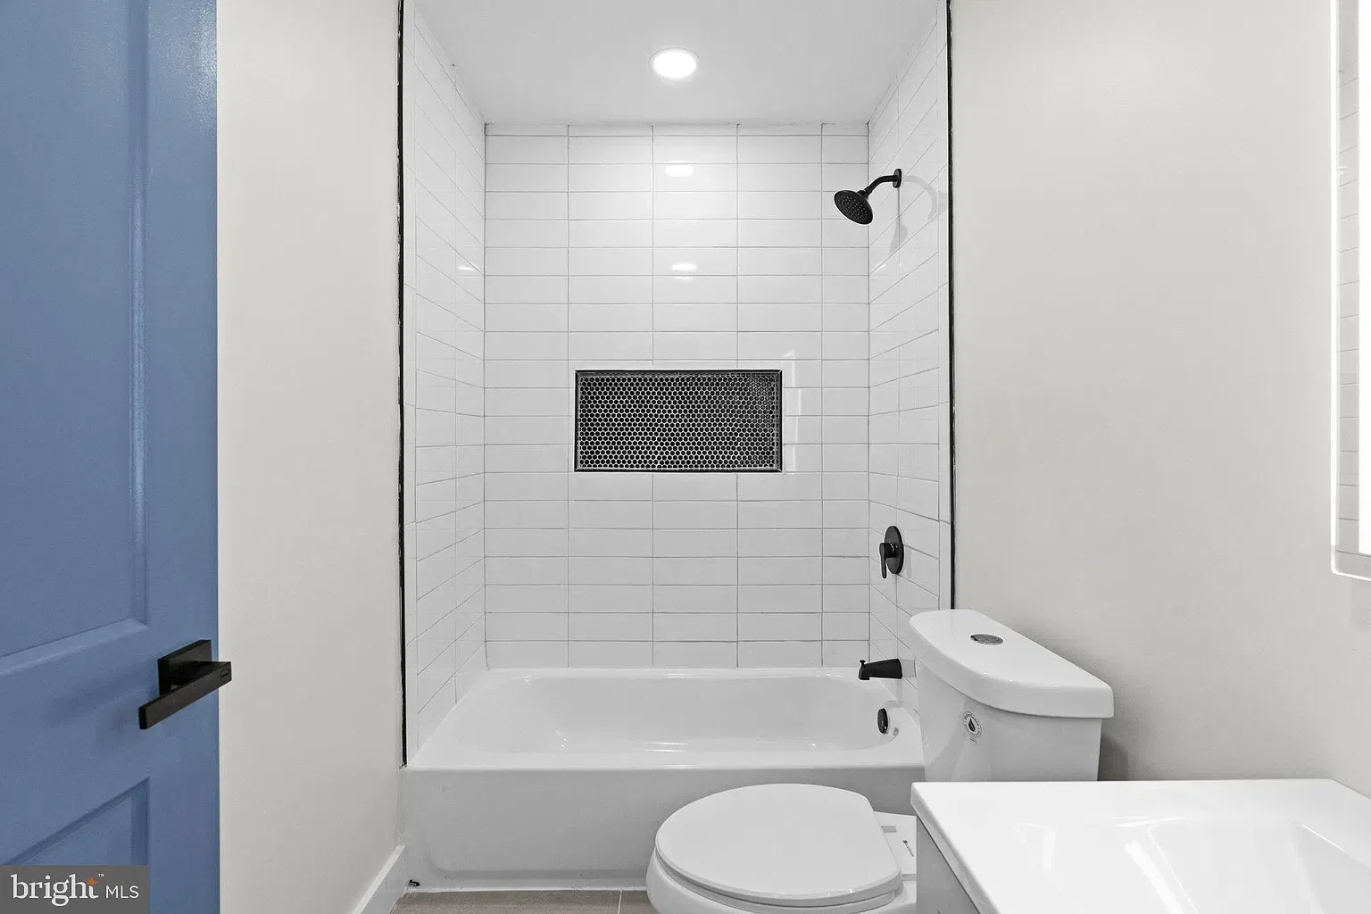
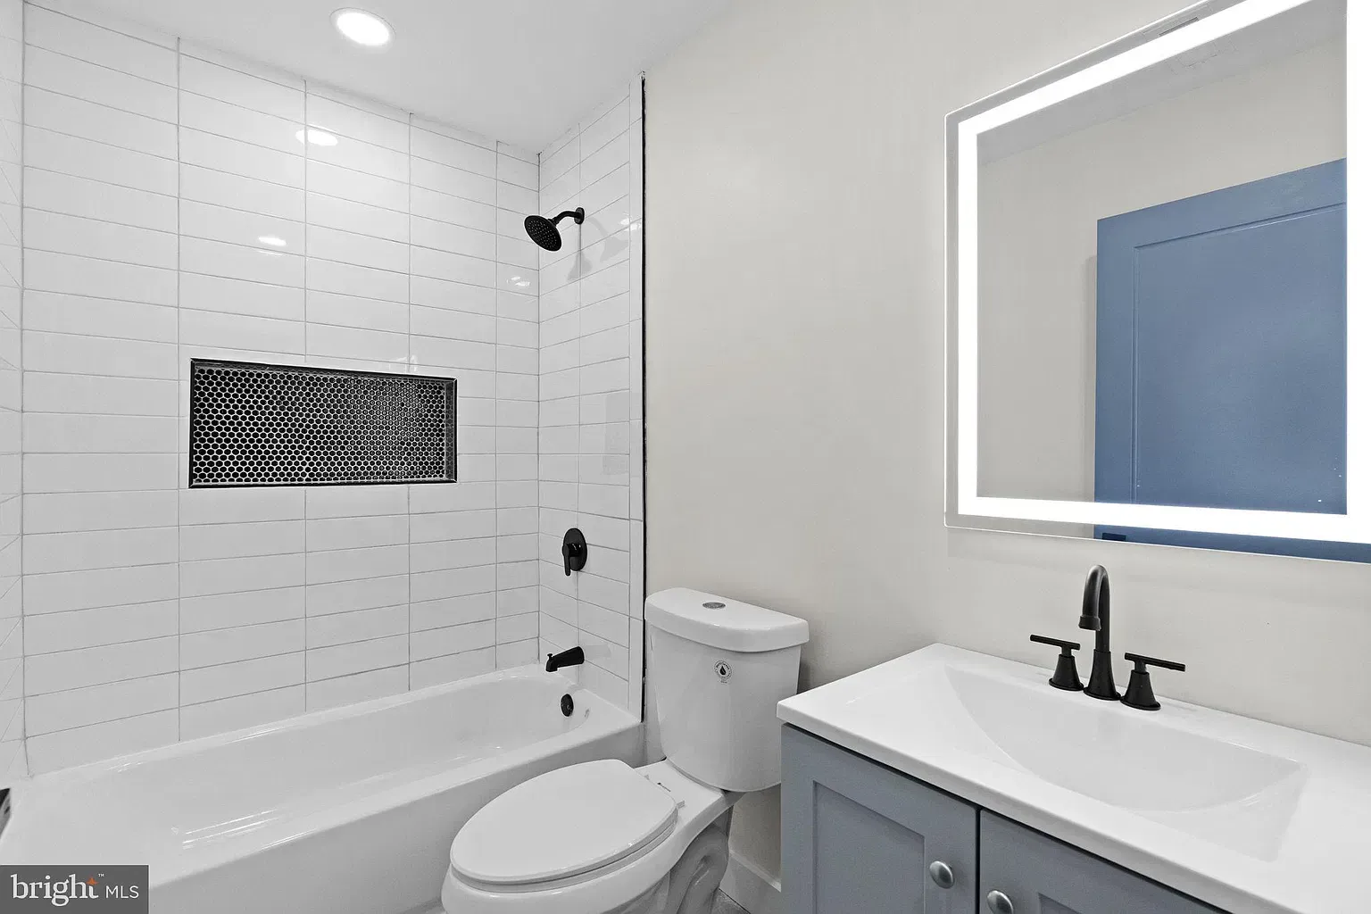
Unit A bathroom with bathtub, tiled surround, vanity, and mirror
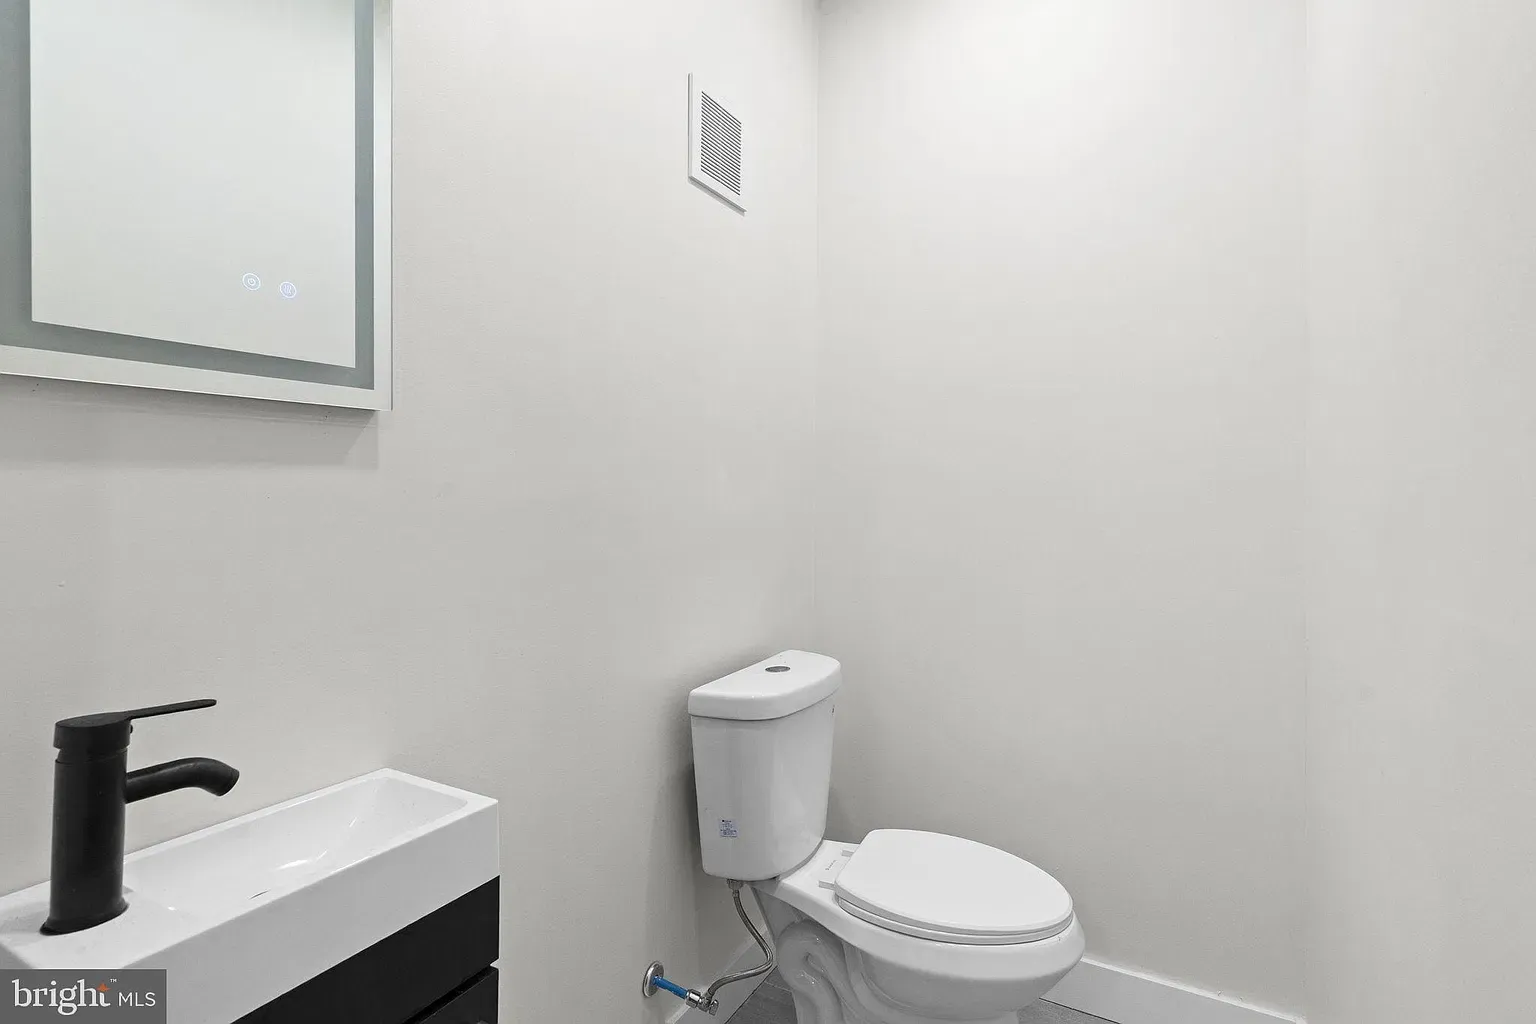
Unit A powder room with a modern vanity and toilet
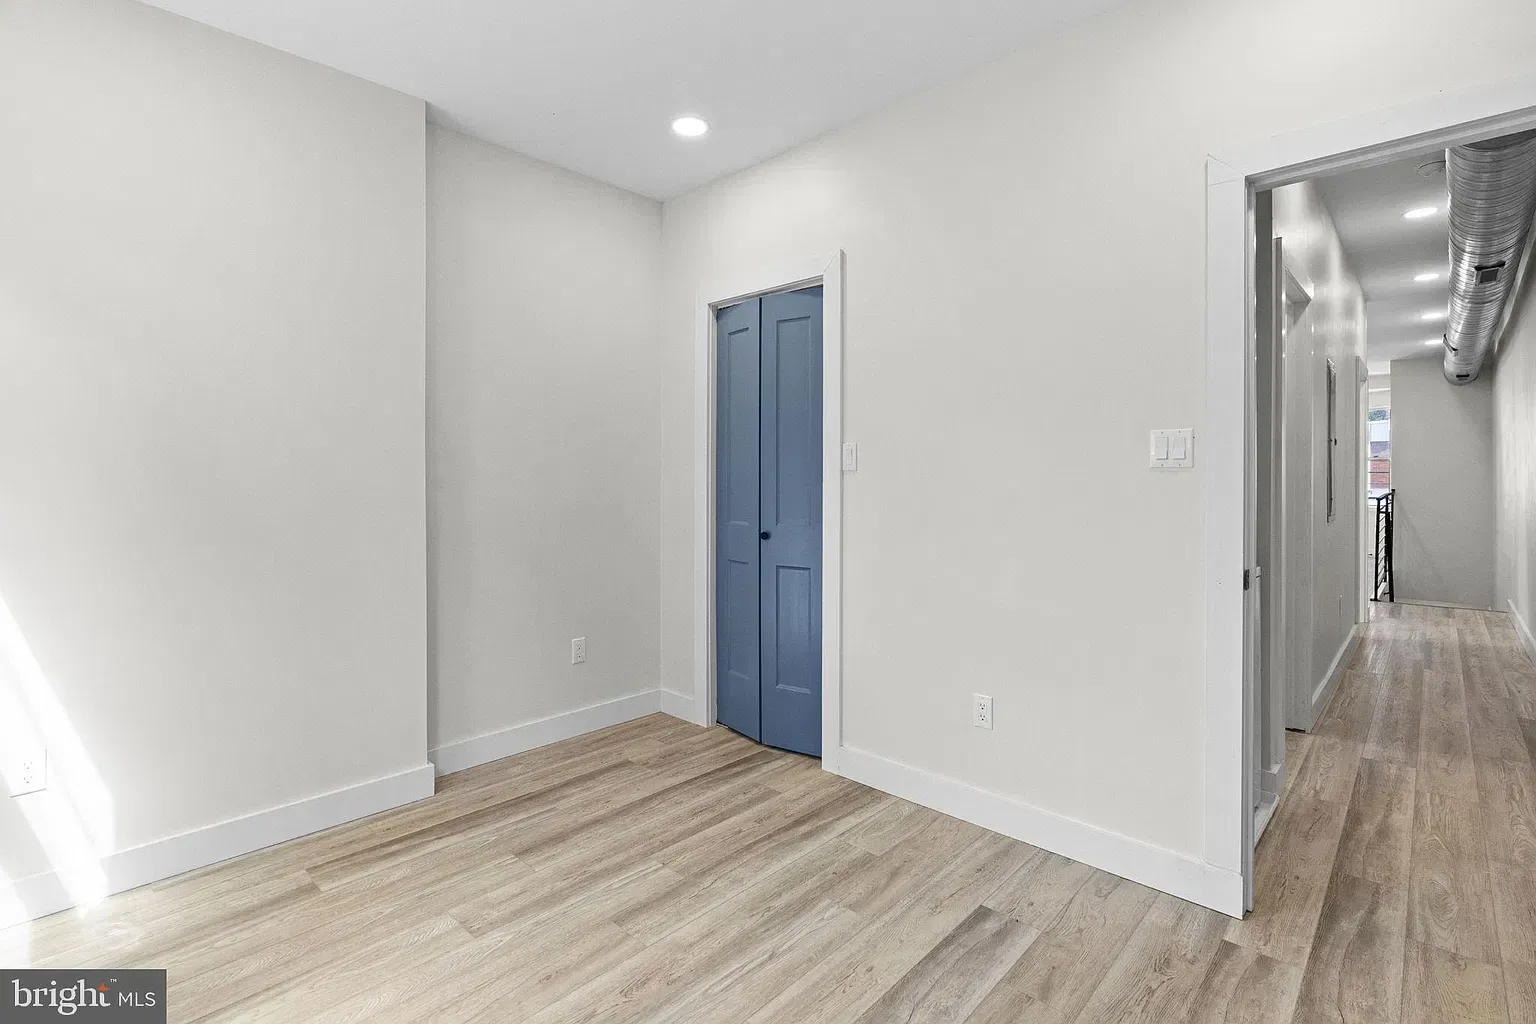
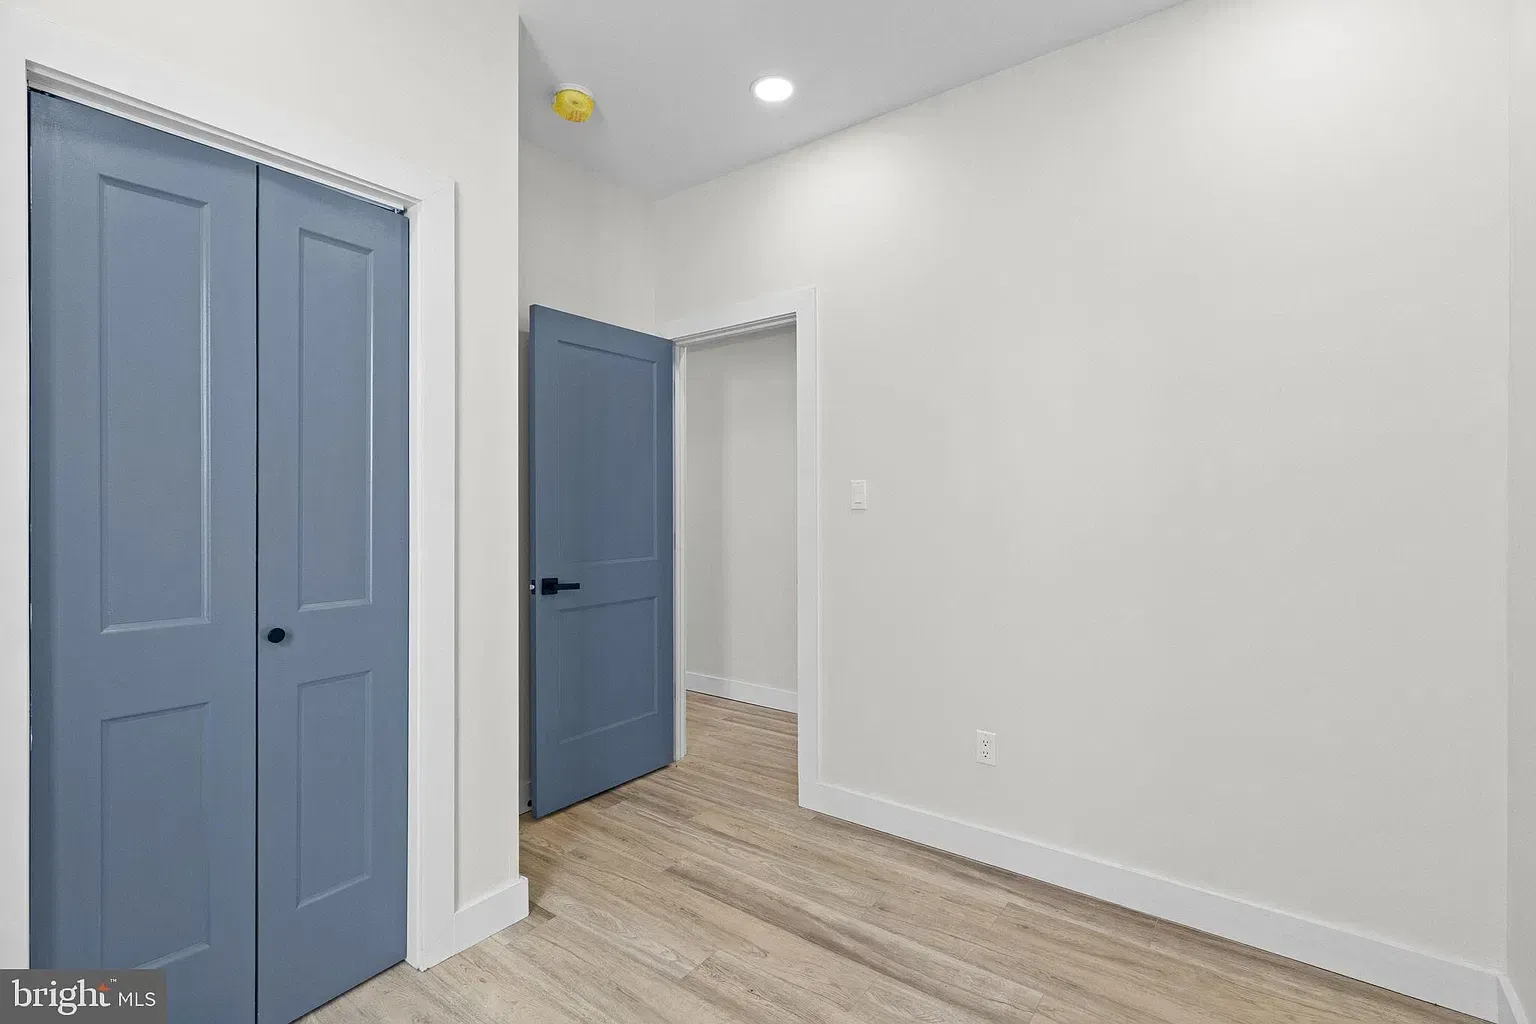
Unit A interior showing closet doors, room entry, and new flooring
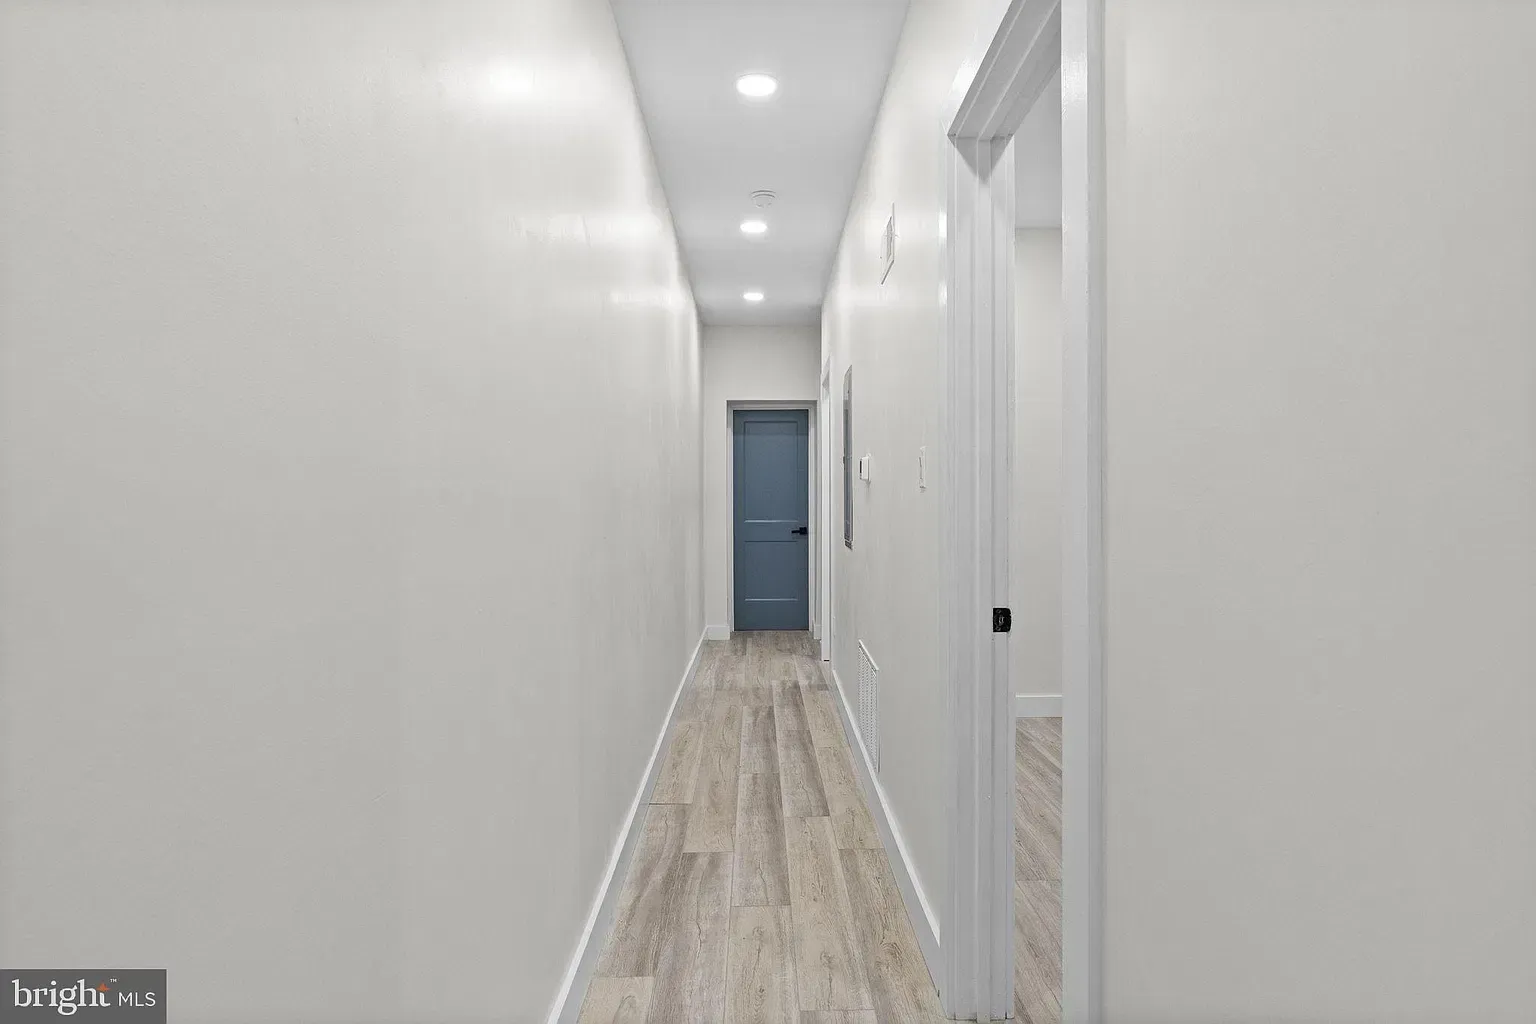
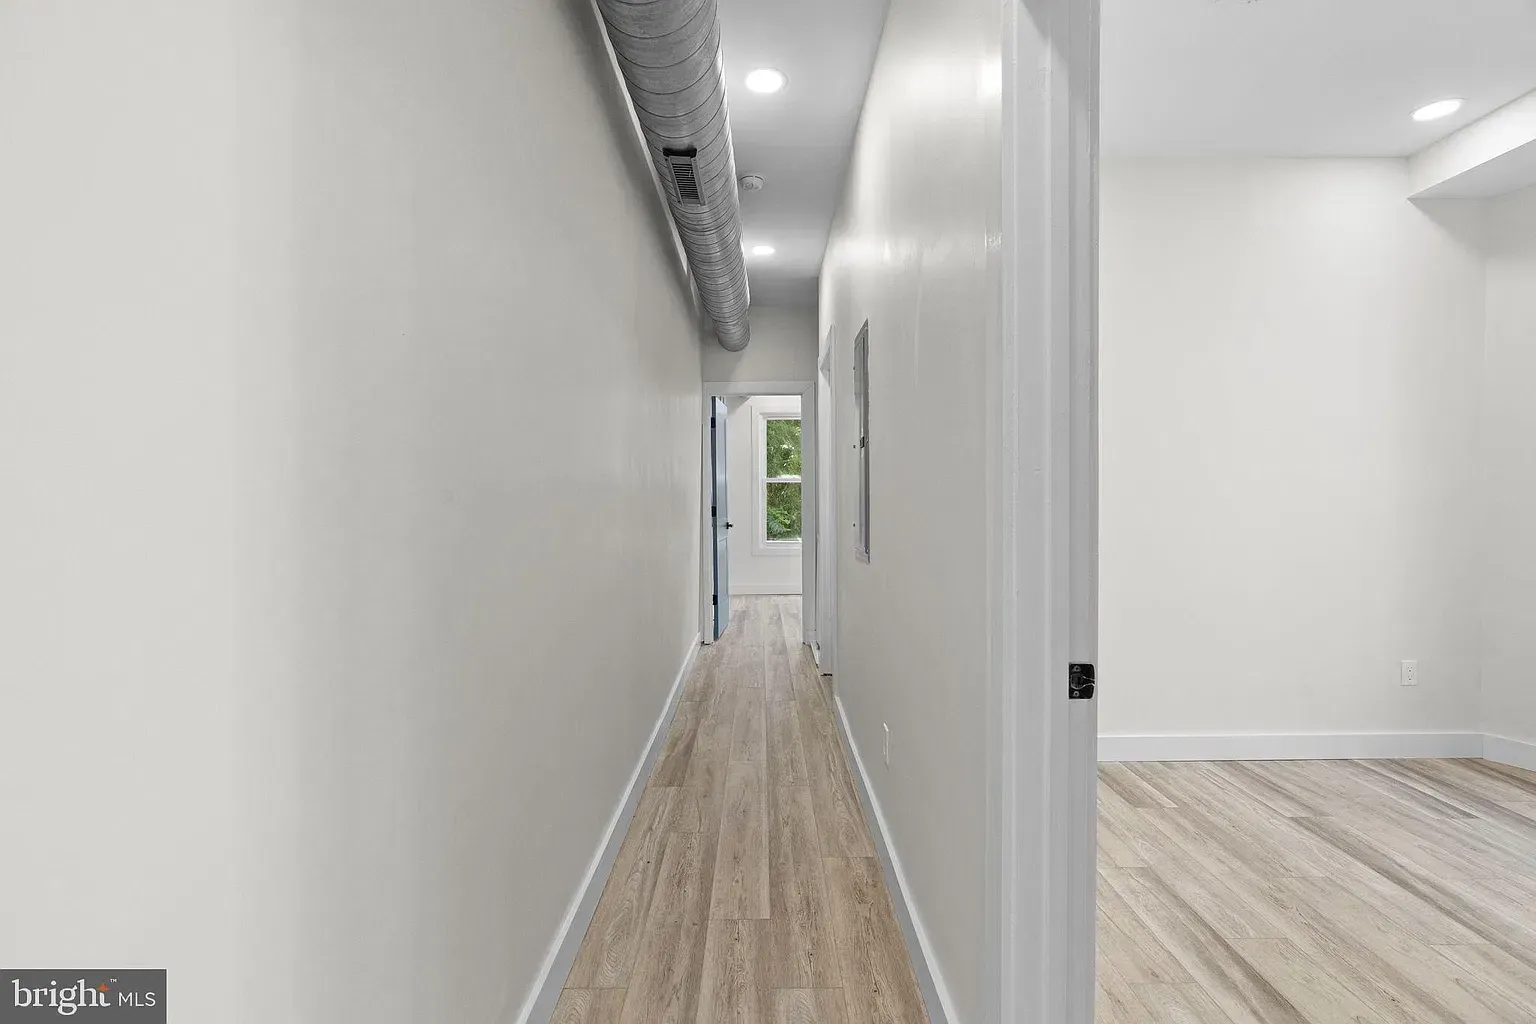
Unit A hallway with recessed lighting and wood-look flooring
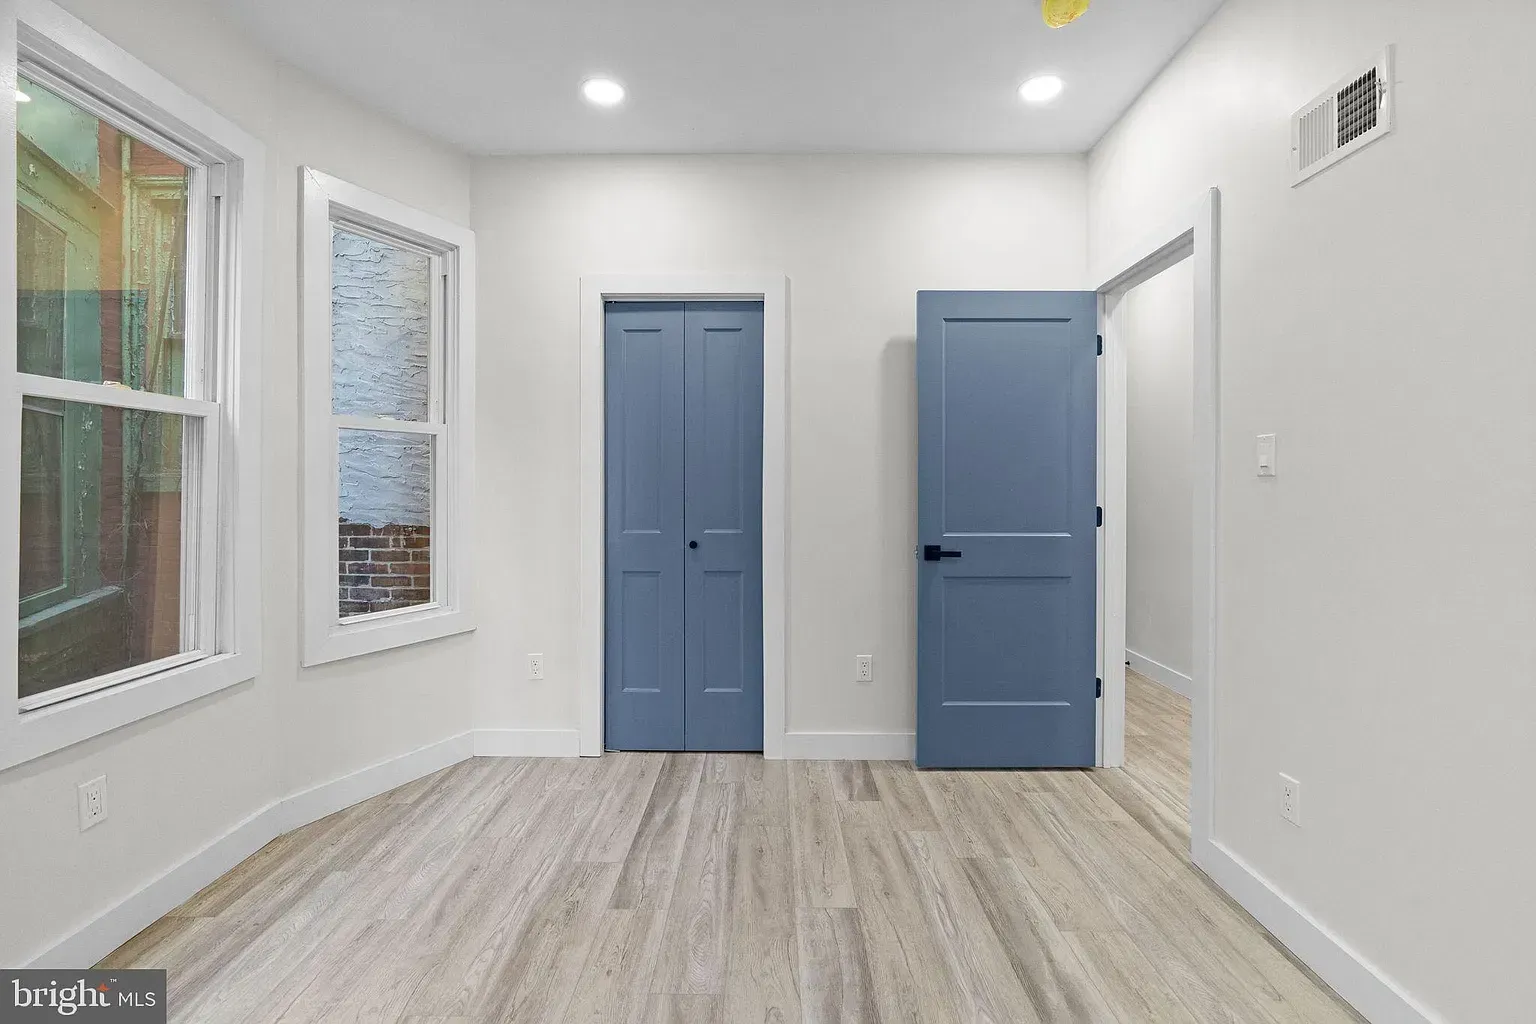
Unit A room with blue closet doors and a separate entry door
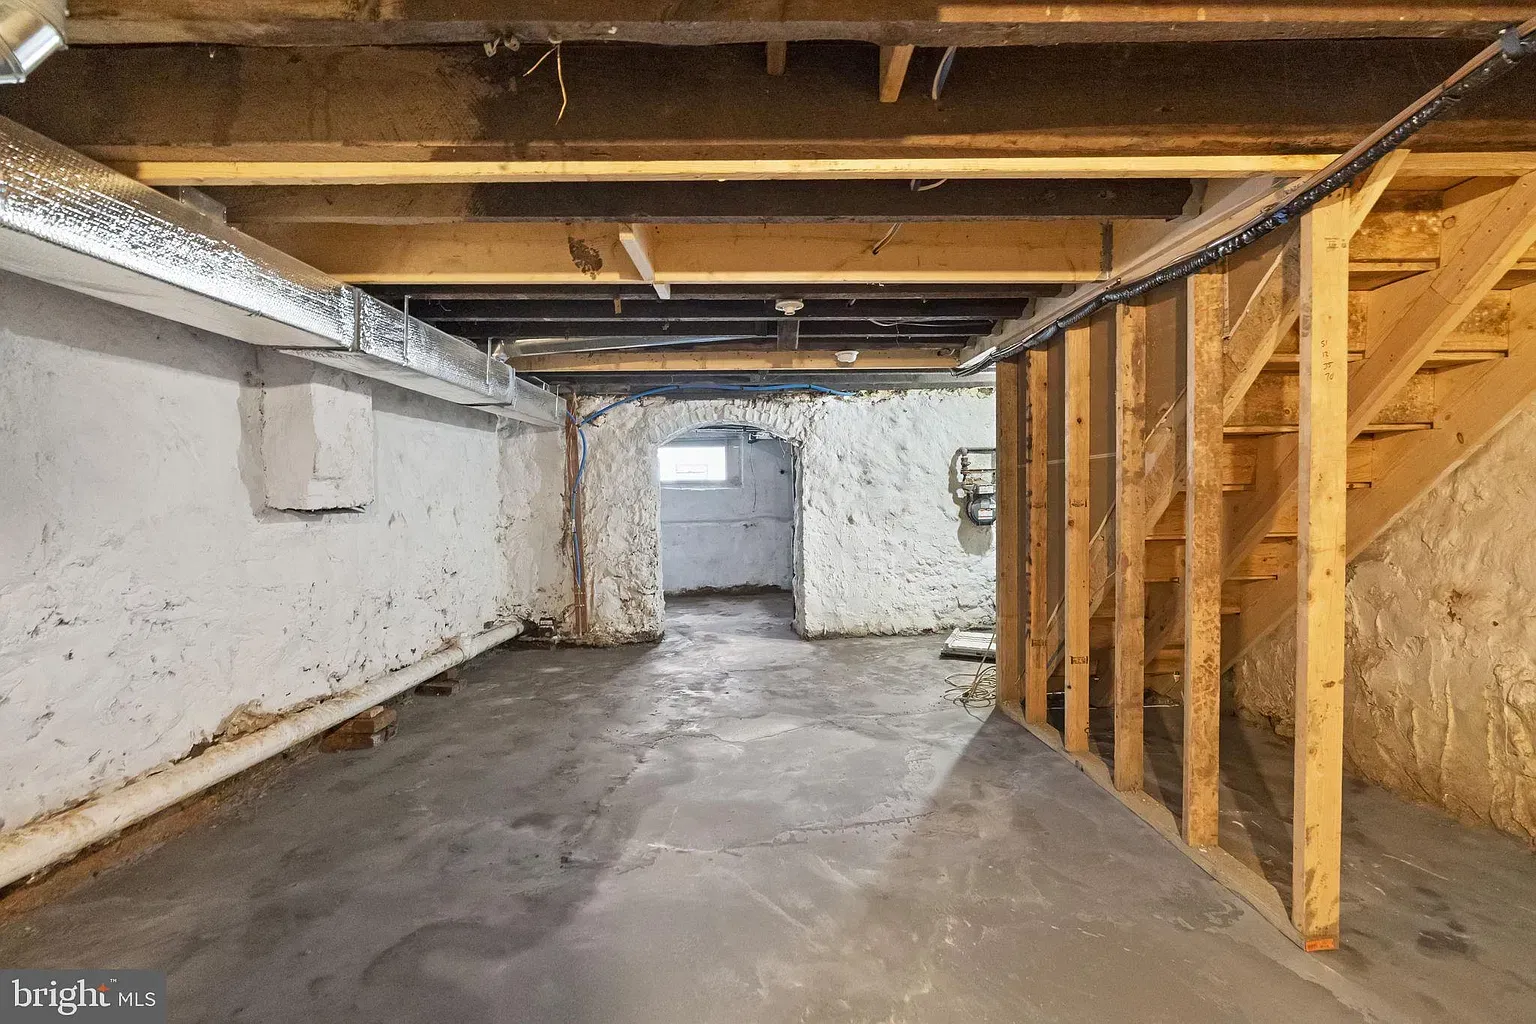
Unit A basement area with exposed framing, concrete floor, and utility ductwork

Unit B photos

A closer look at Unit B

Photos provided for Unit B. More images can be added as they arrive; contact us to confirm current features, condition, and availability.
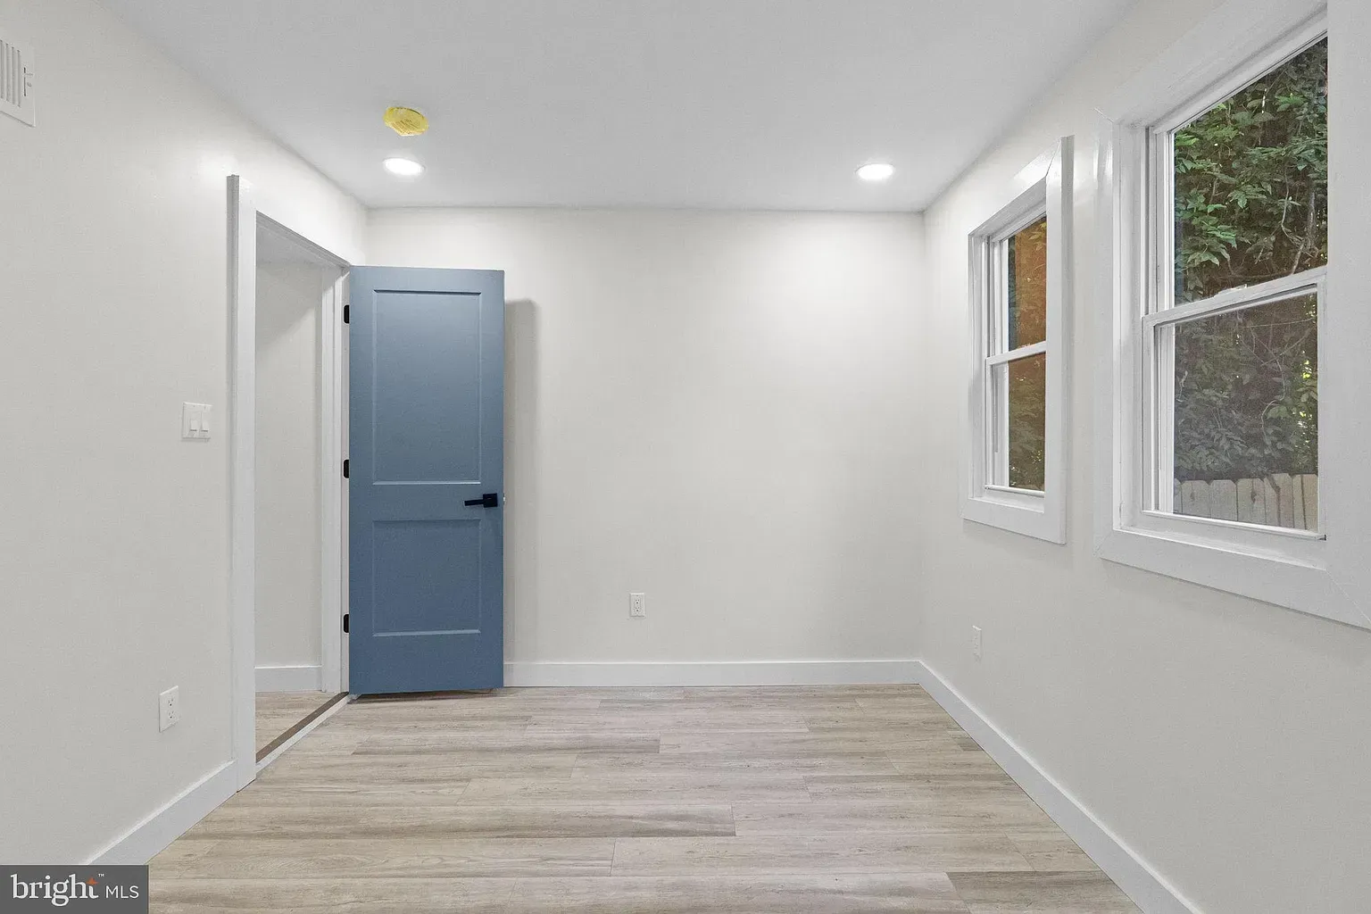
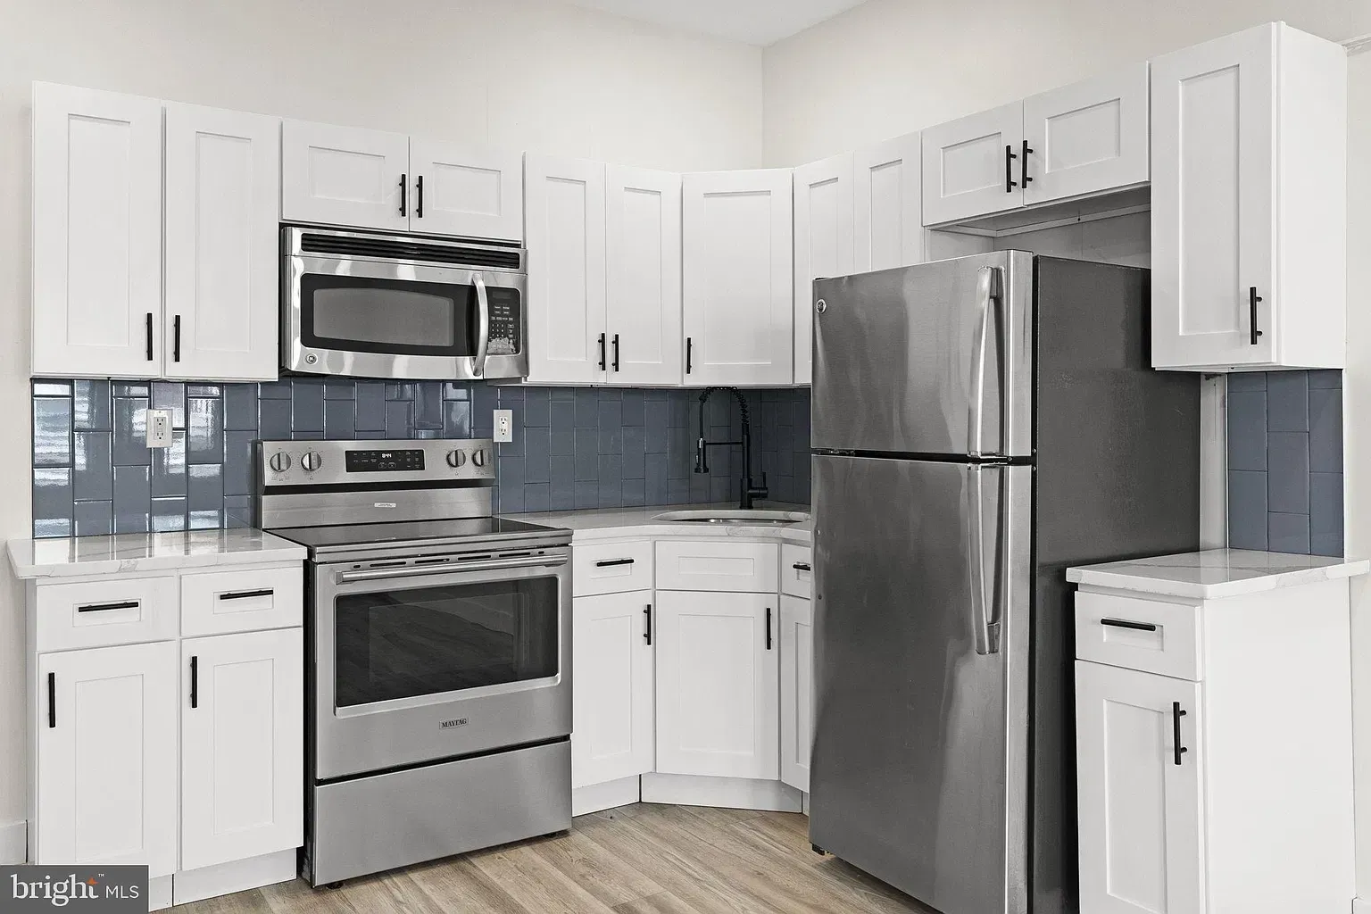
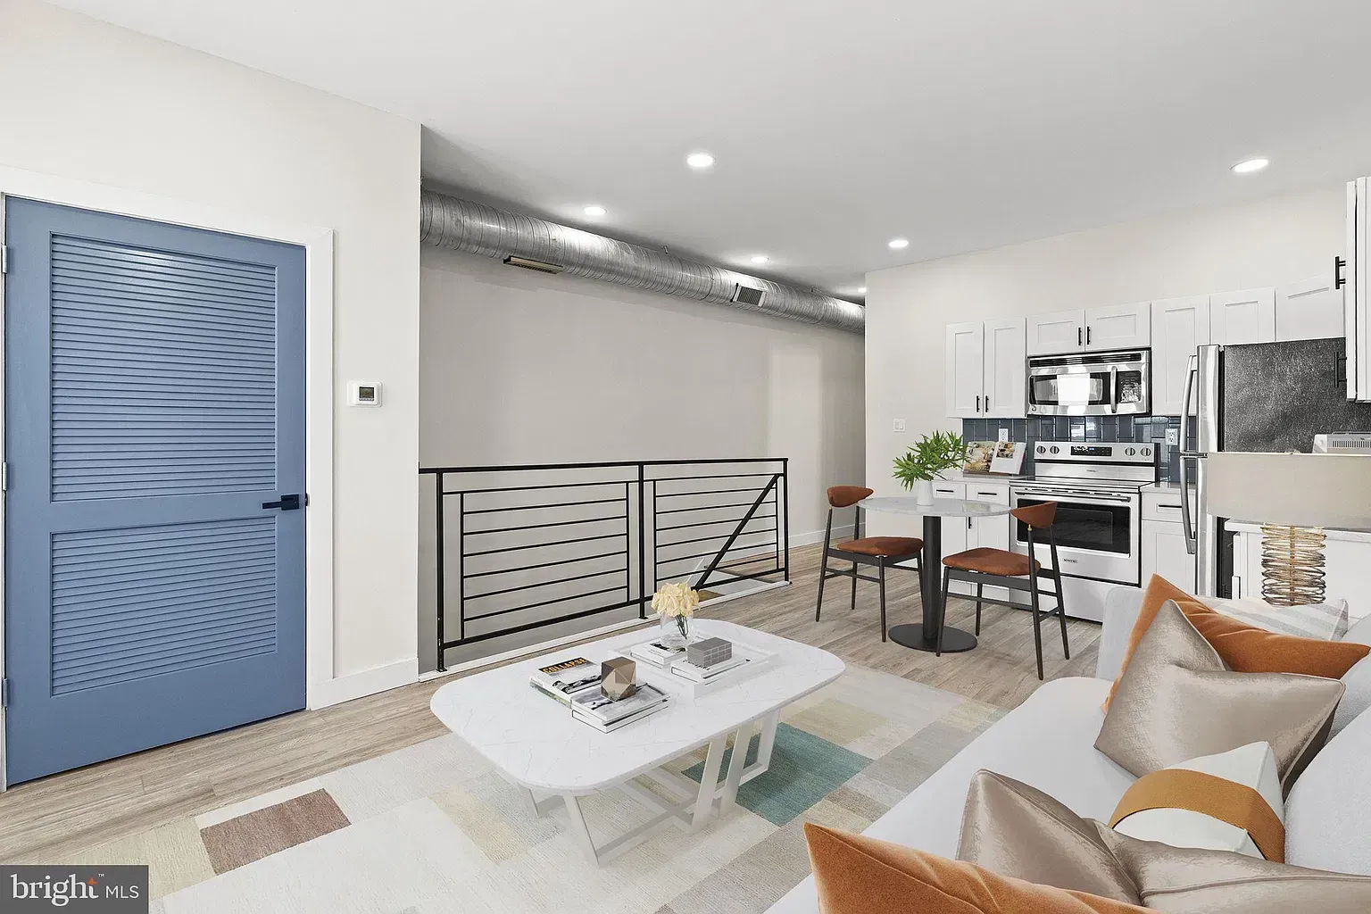
Unit B furnished living room and kitchen with blue interior door, stainless steel appliances, and dining area
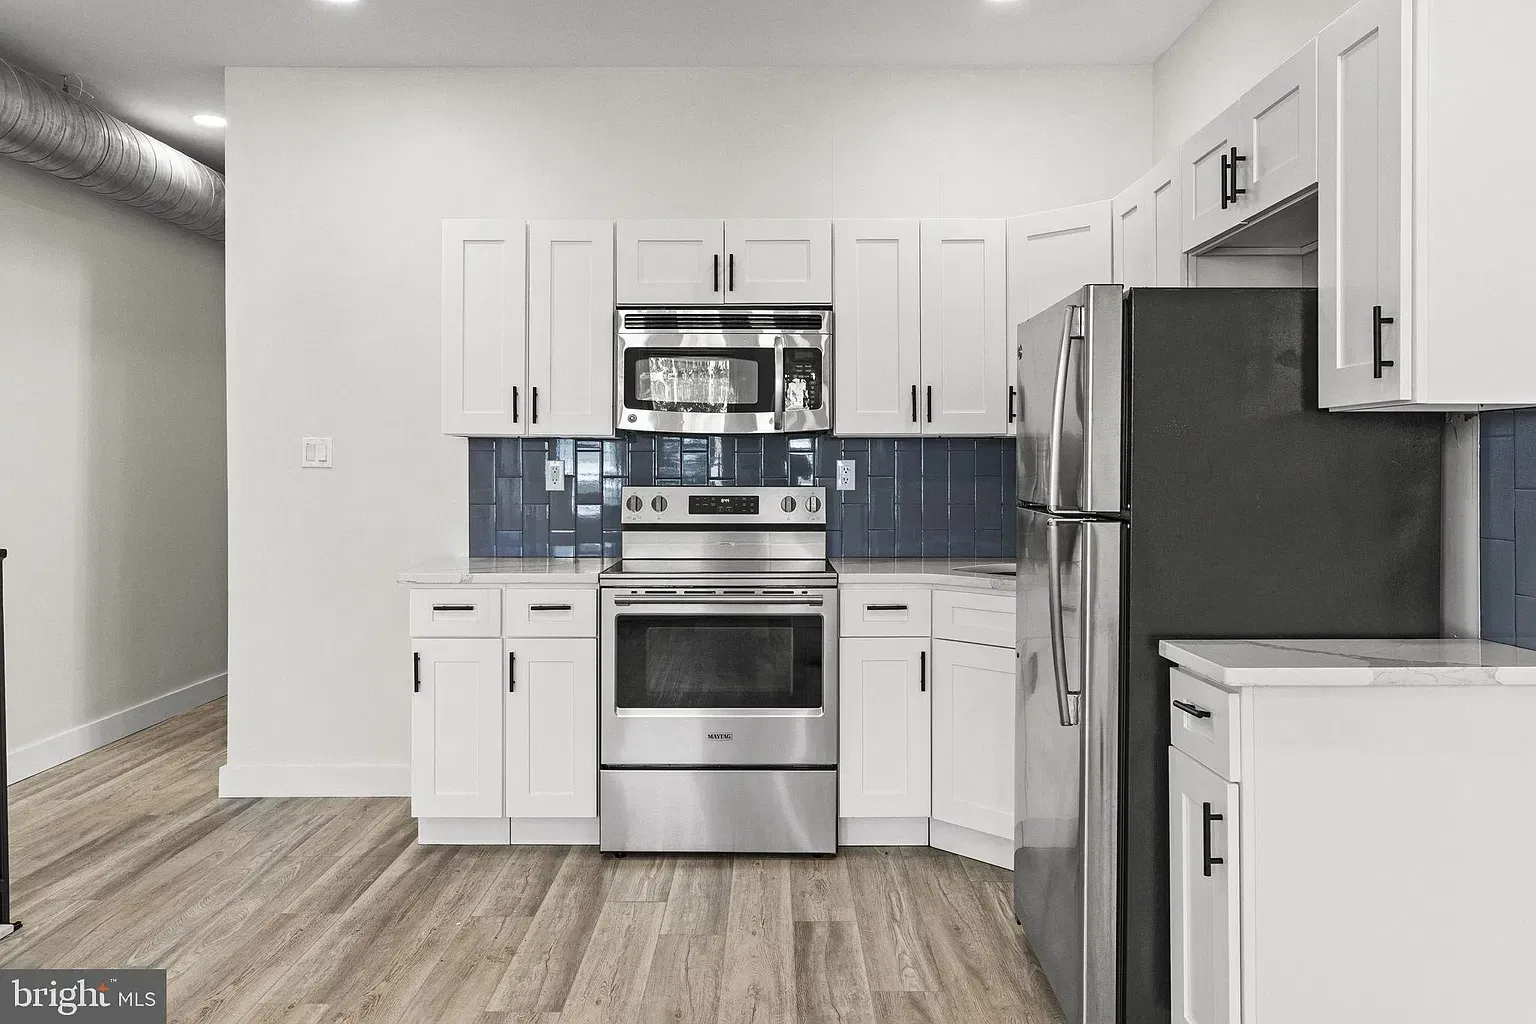
Unit B kitchen with white cabinetry, stainless steel appliances, and blue tile backsplash
Unit B bathroom with bathtub, tiled shower surround, and vanity
Unit B bathroom with blue door and white tile tub surround
Unit B bathroom vanity and tiled tub area
Furnished Unit B bedroom with large windows and light wood-look flooring
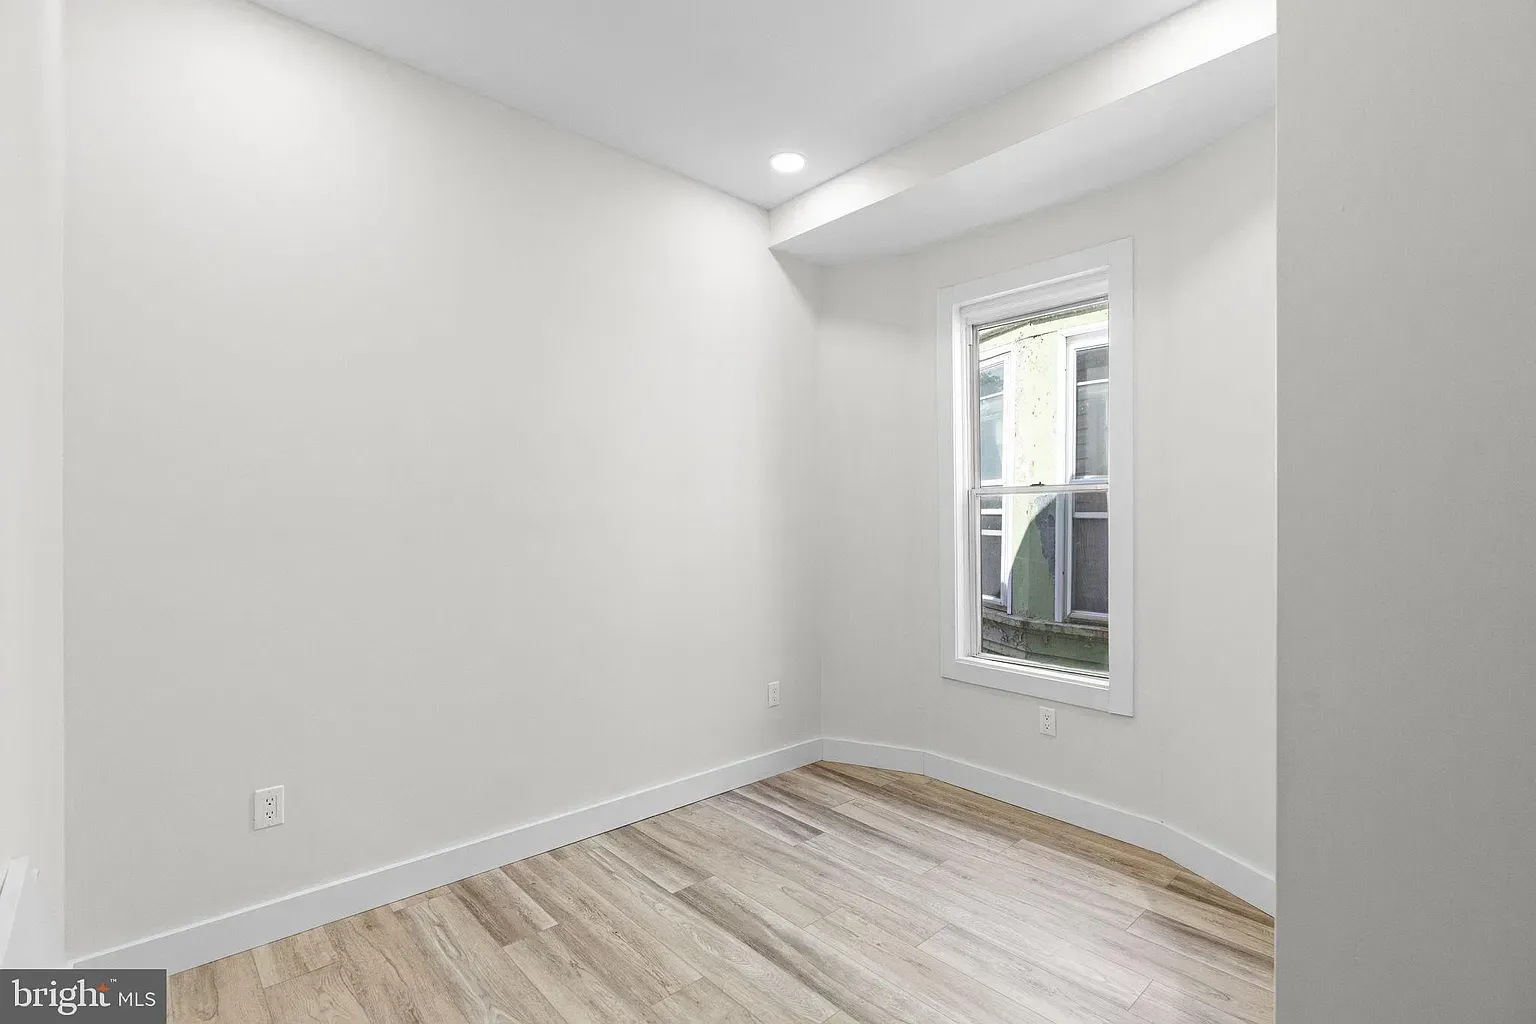
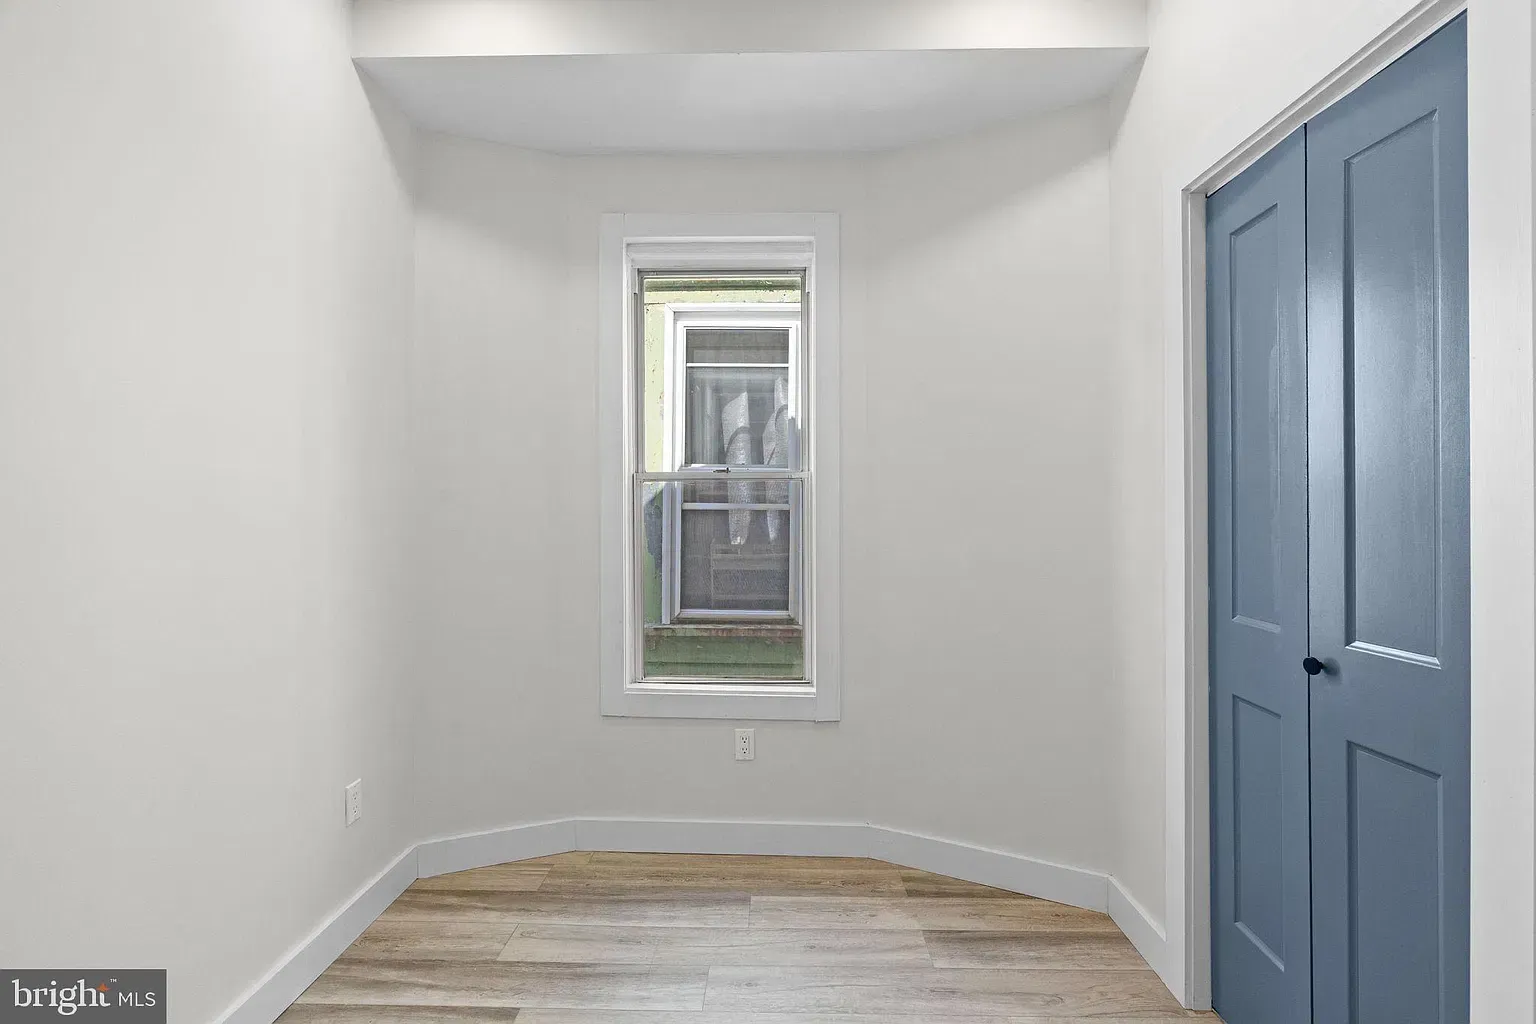
Unit B room with a window and light wood-look flooring
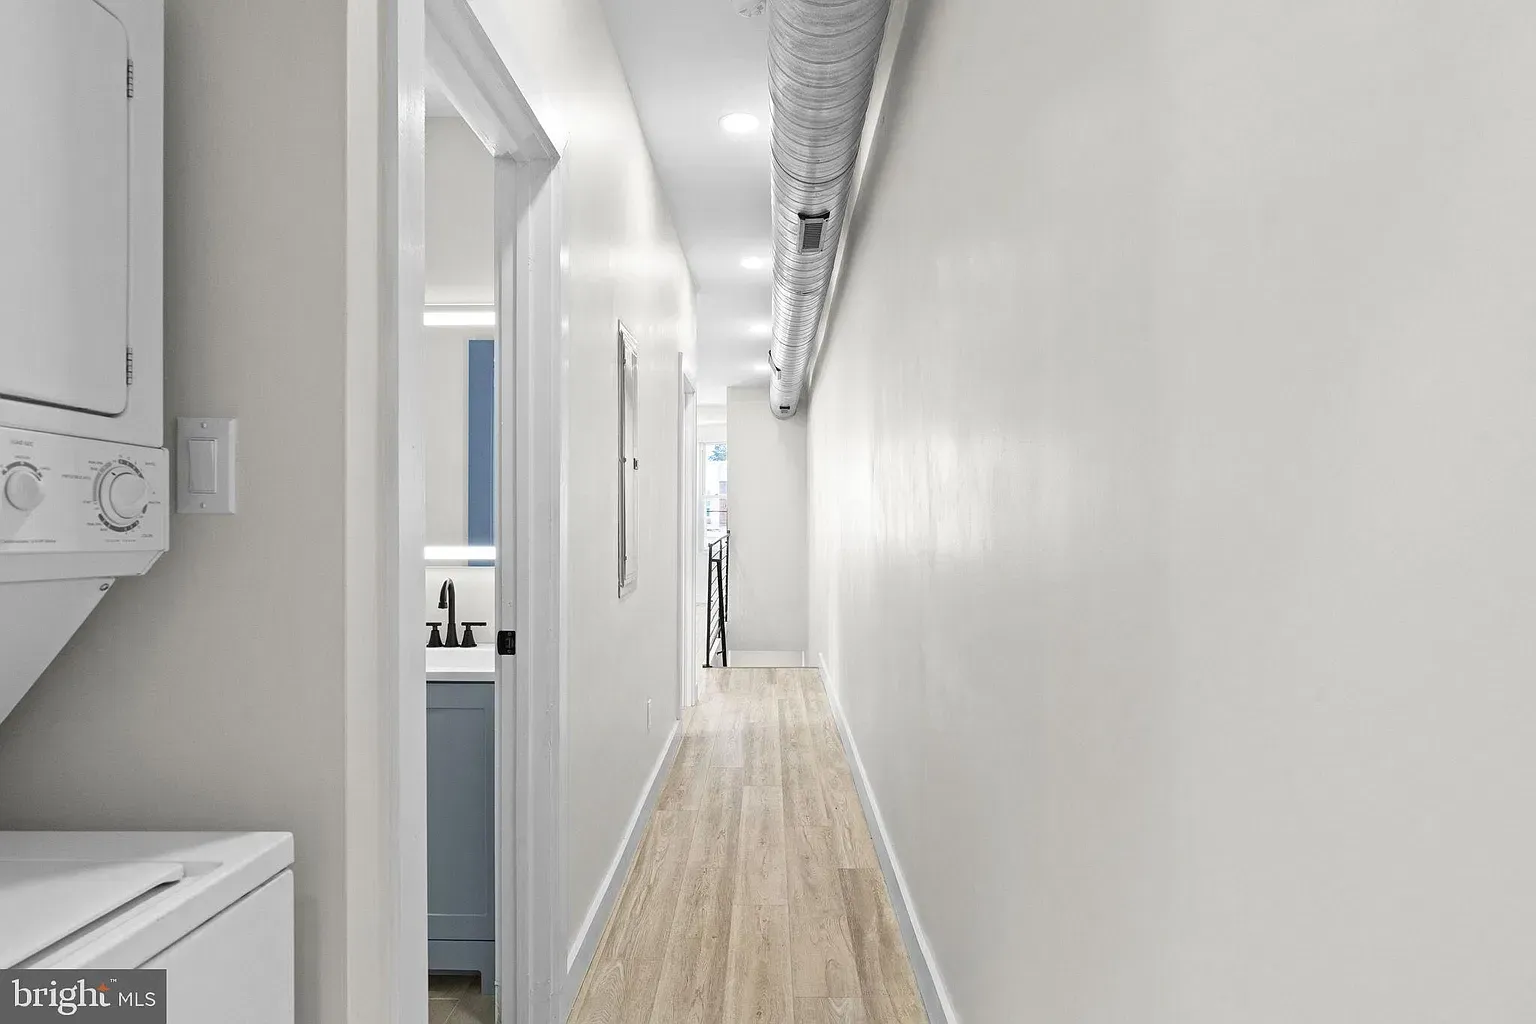
Unit B hallway beside laundry appliances and a bathroom vanity
Unit B interior hallway with recessed lighting and wood-look flooring
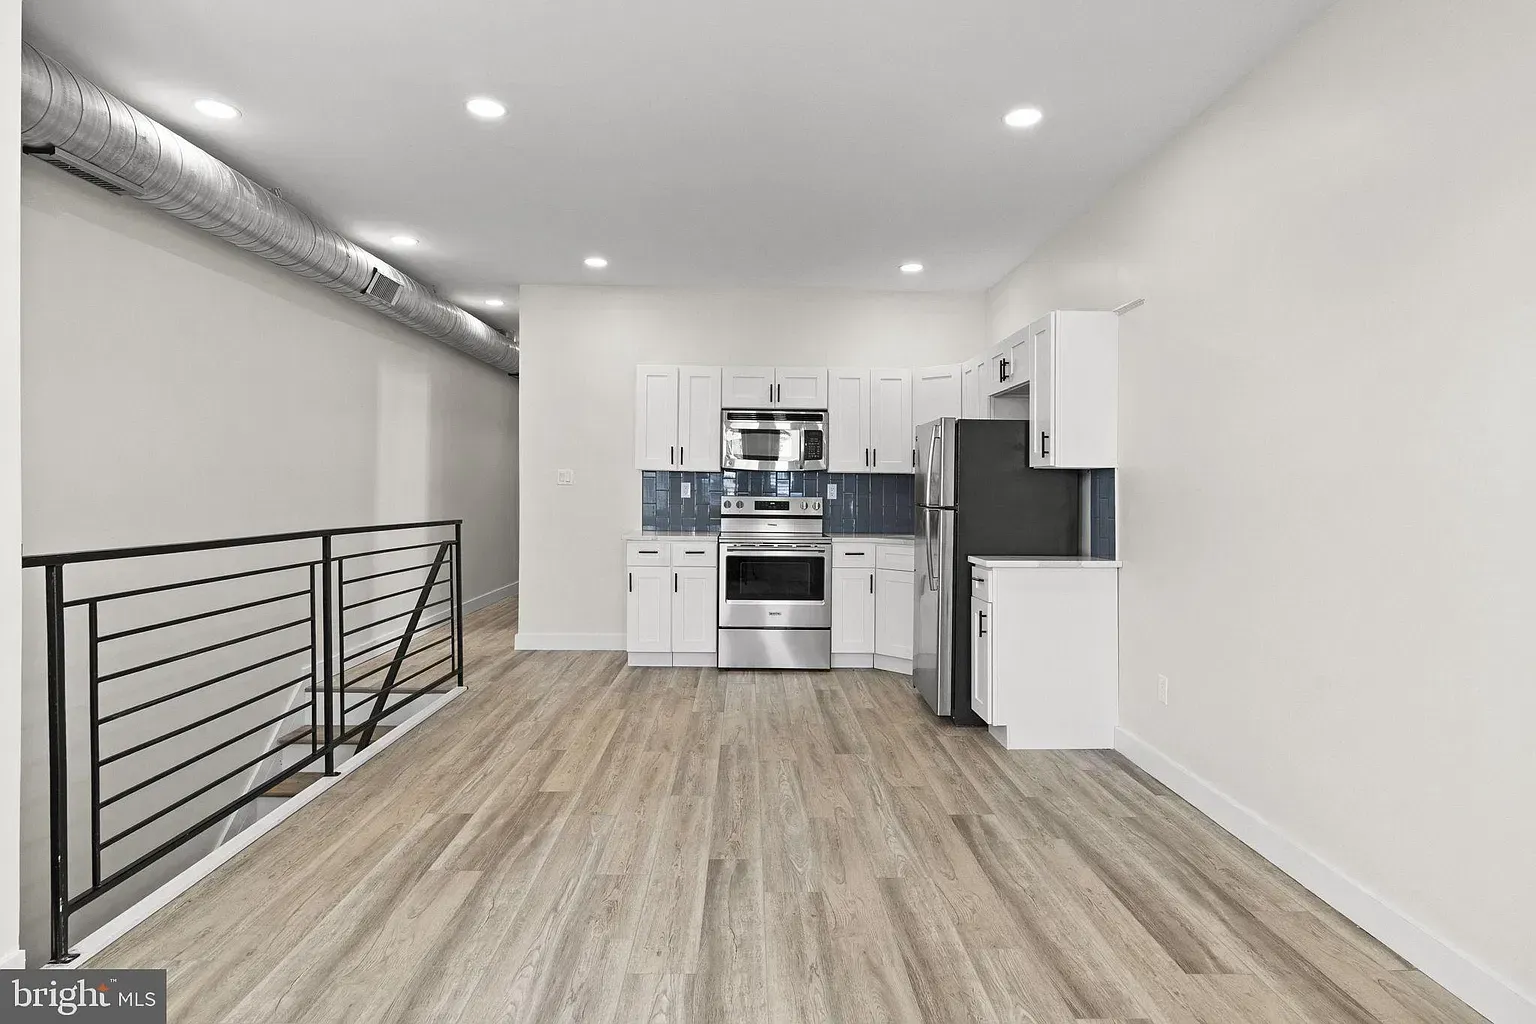
Unit B open living and kitchen area with stainless steel appliances and blue tile backsplash
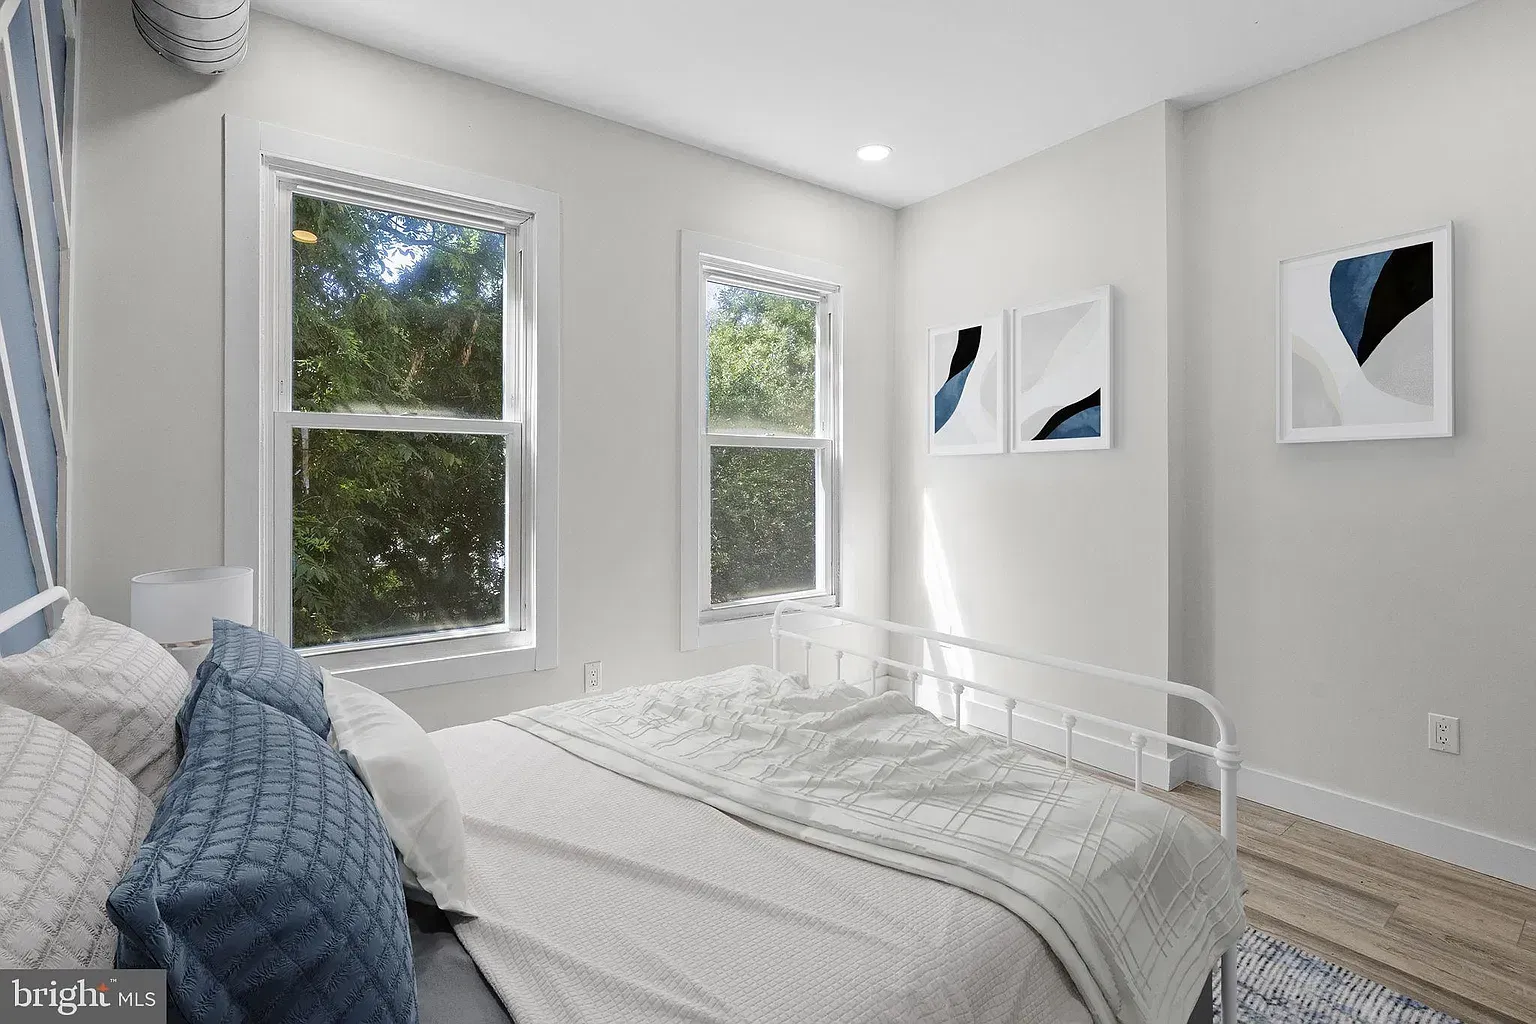
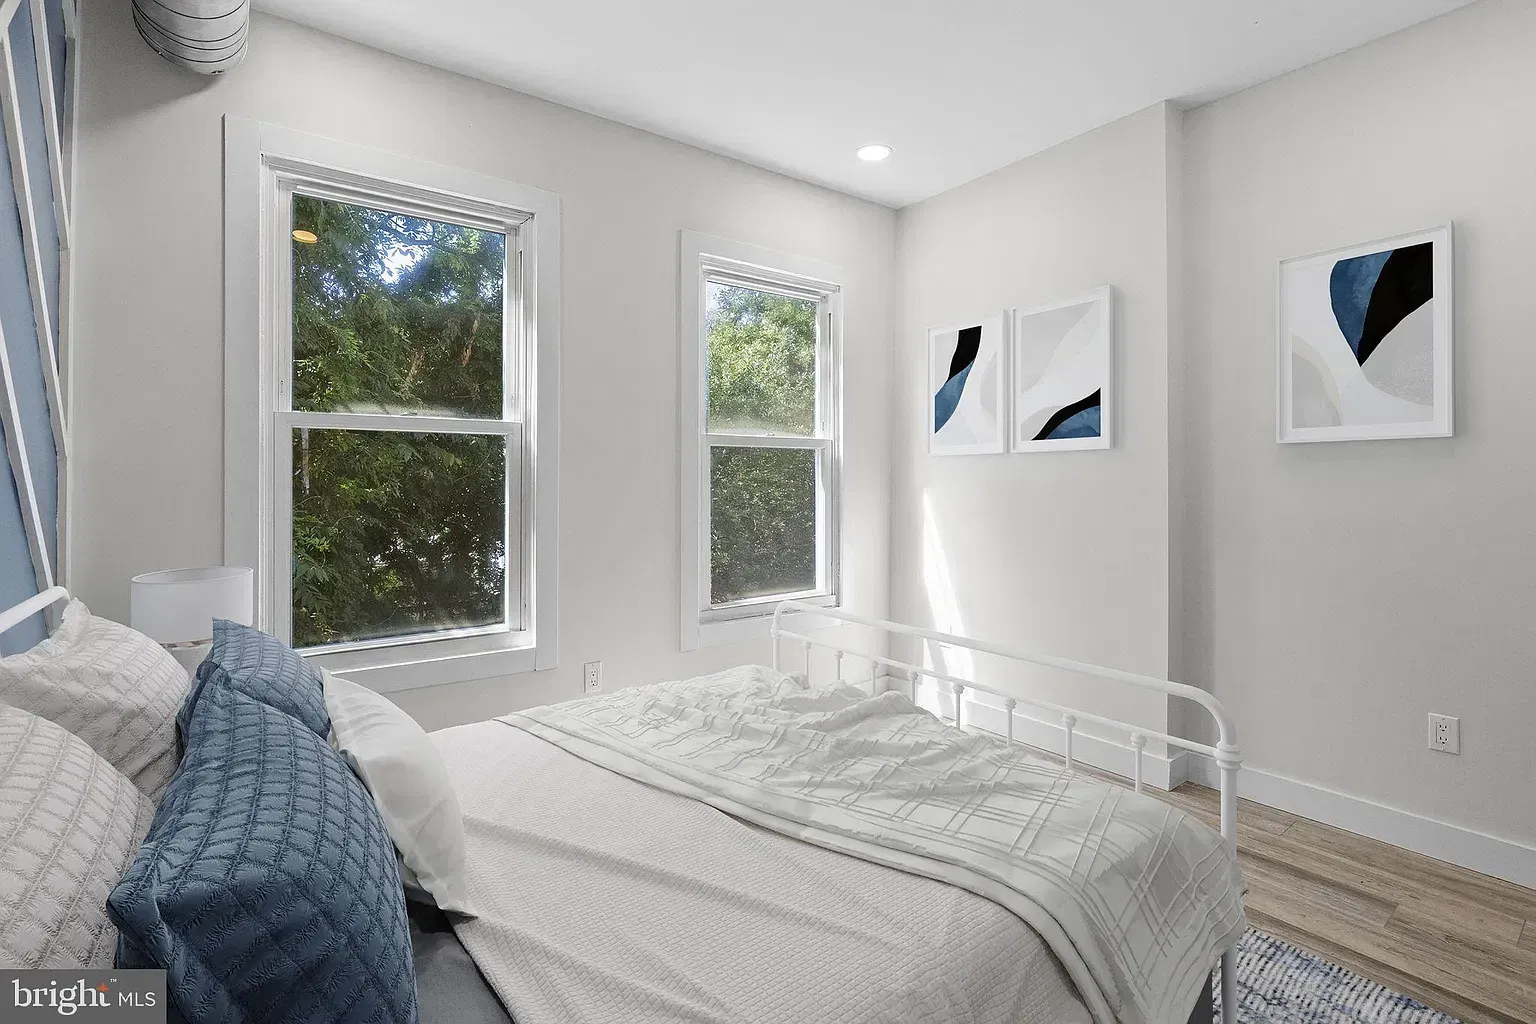
Furnished Unit B bedroom with white bedding, blue pillows, and two windows
Unit B room entrance with blue door and wood-look flooring
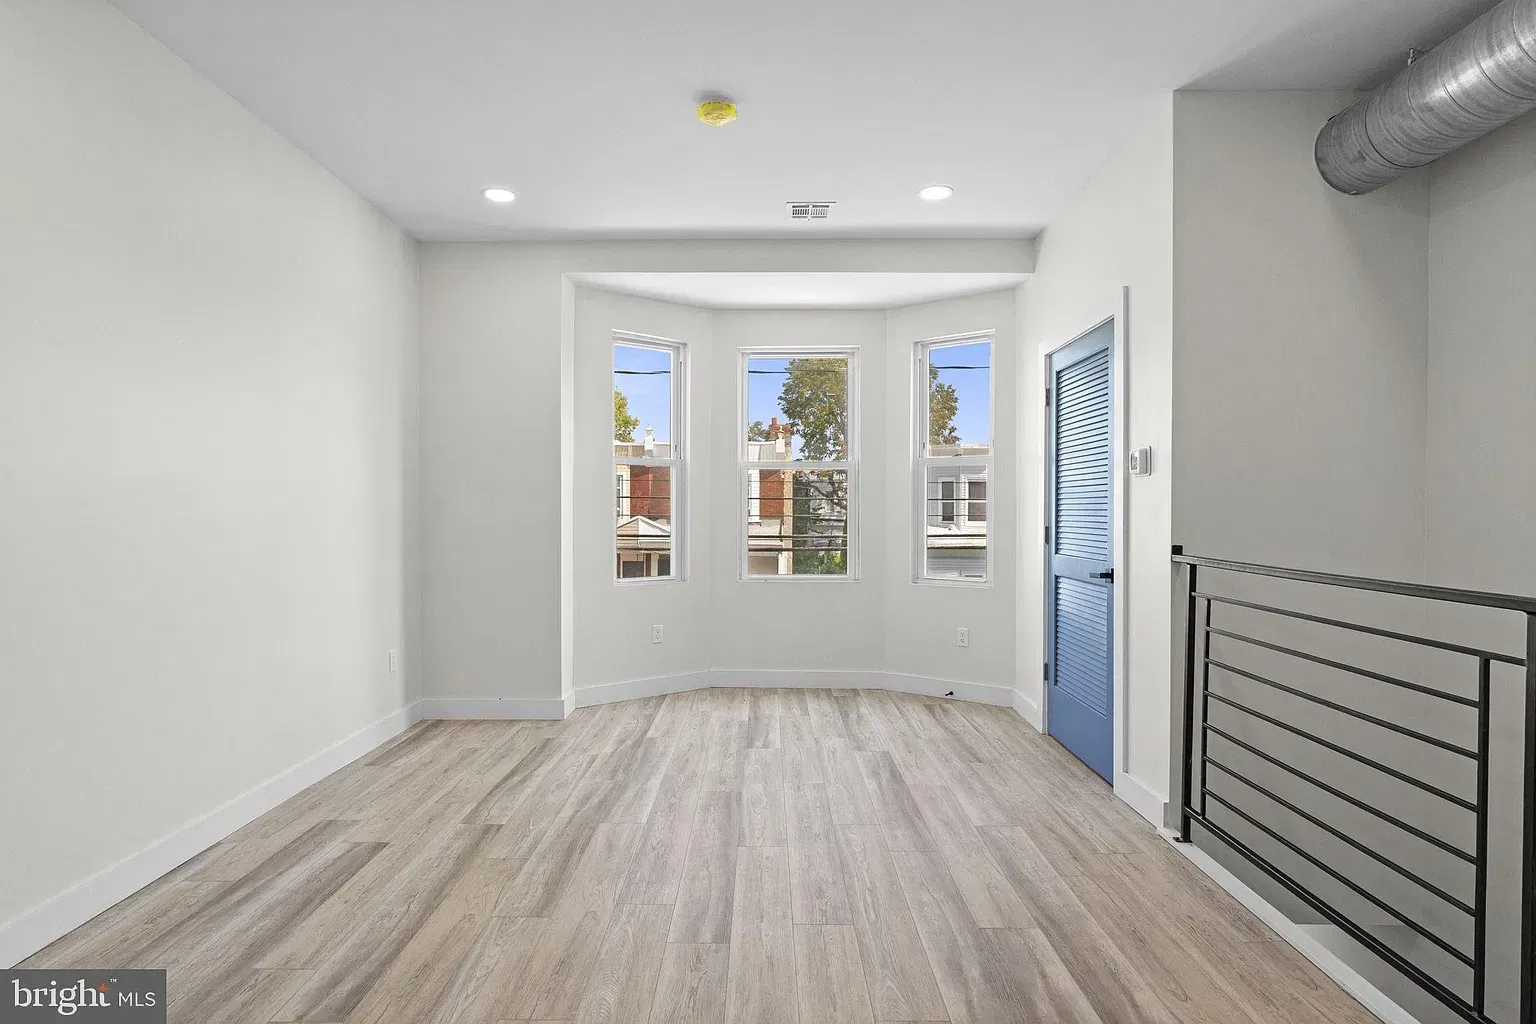
Bright Unit B room with a bay window and wood-look flooring
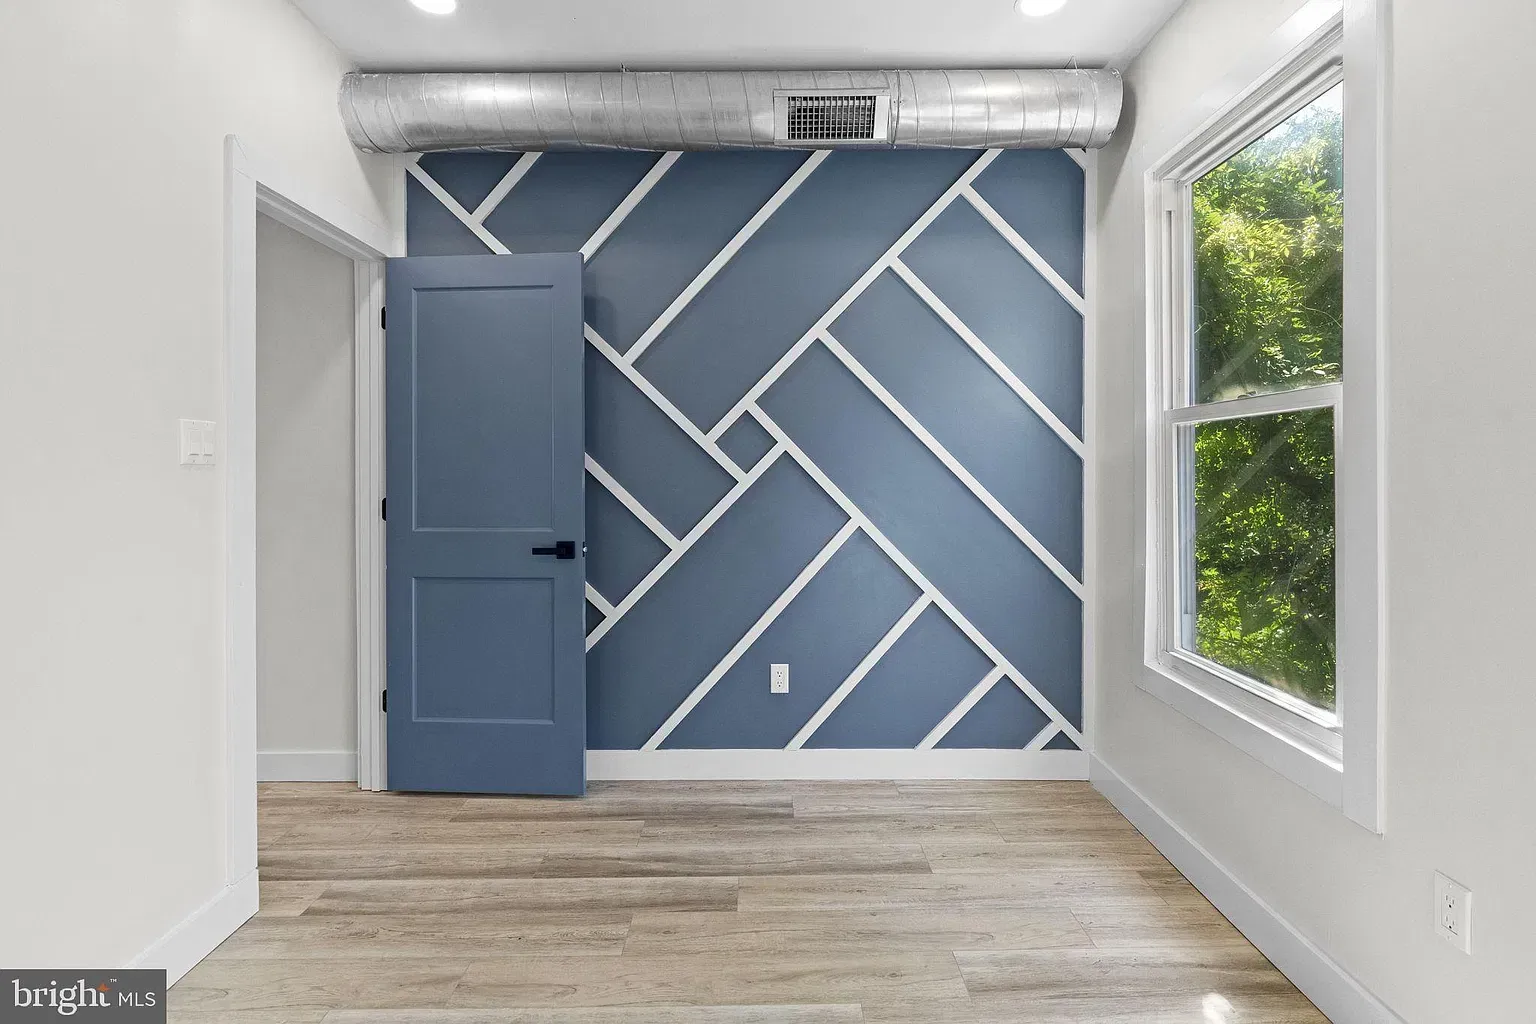
Unit B bedroom with a blue geometric accent wall and window
Unit B kitchen and living area with white cabinetry, stainless appliances, and wood-look floor
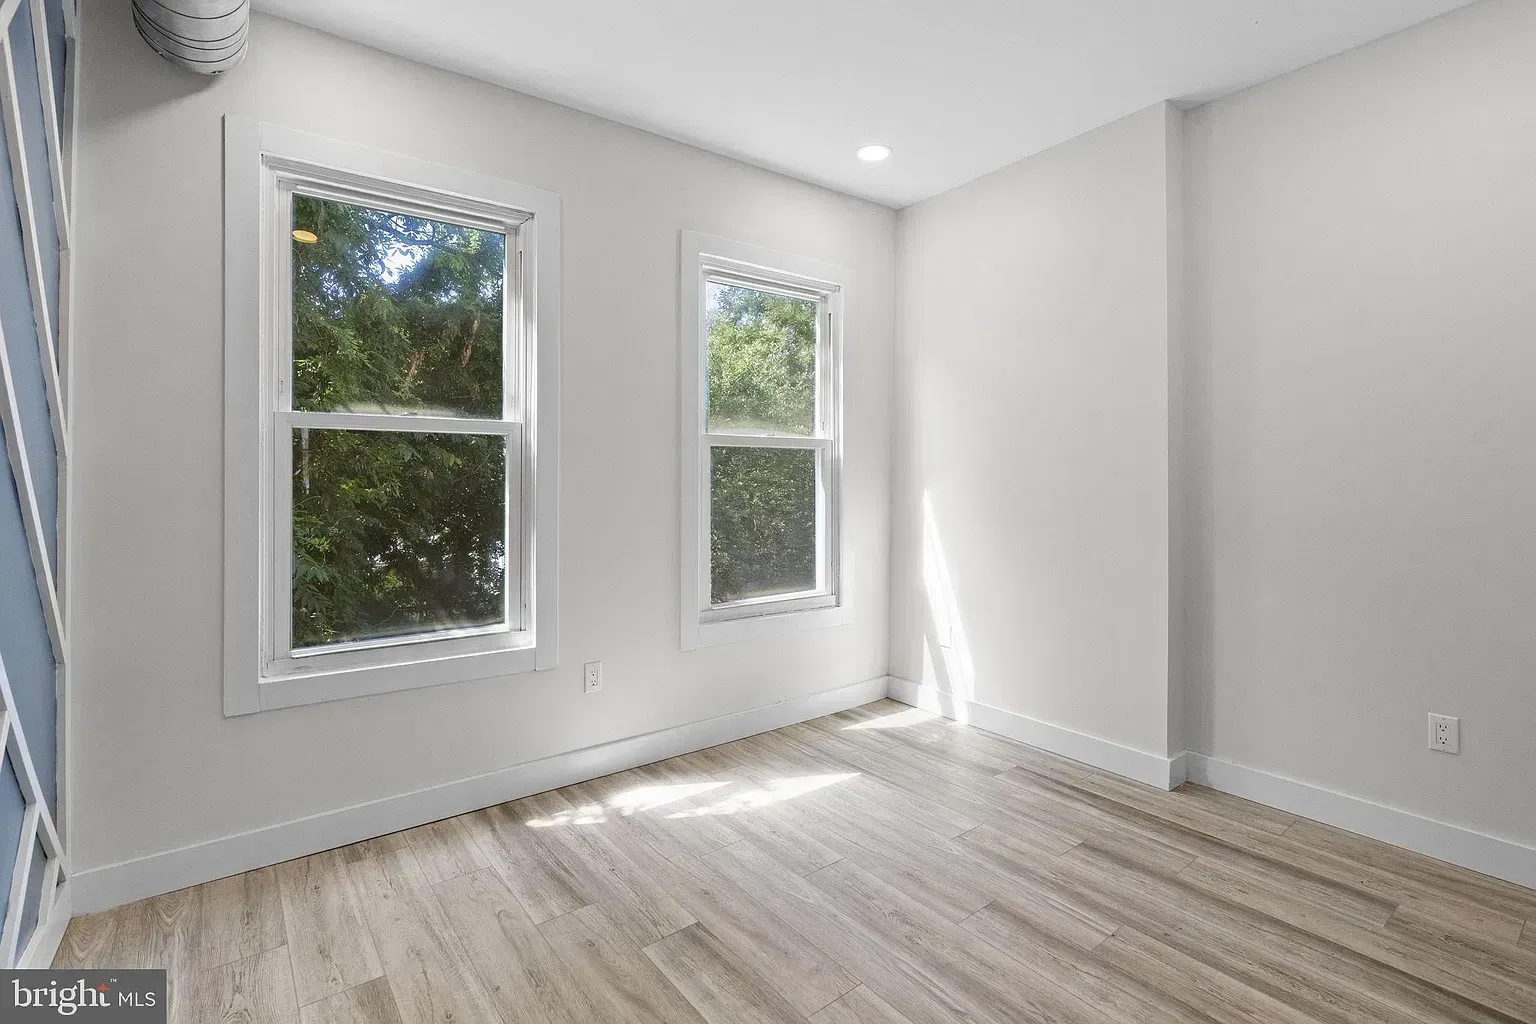
Unit B bedroom with windows and light wood-look flooring
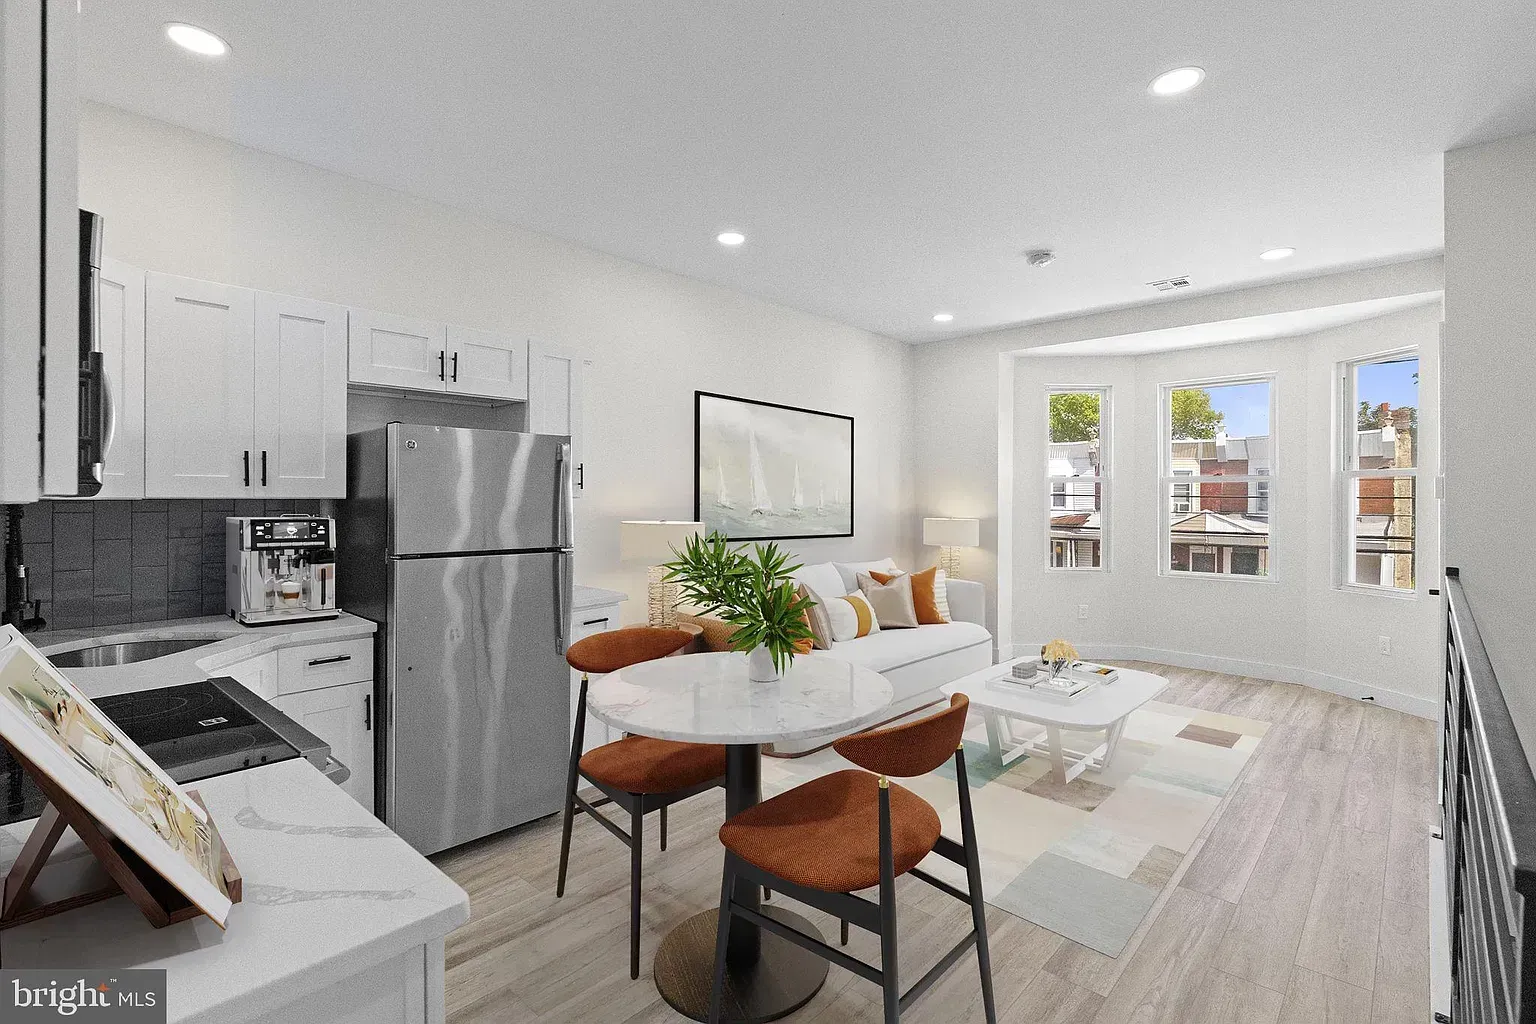
Staged Unit B open kitchen and living area with dining table and sofa
Unit B kitchen opening into a bright dining and living area
Close view of Unit B kitchen cabinets and stainless steel appliances
Bright Unit B bedroom with windows and light flooring

Additional property photos

Shared areas and exterior

These images show shared and exterior areas not presented as part of an individual unit.
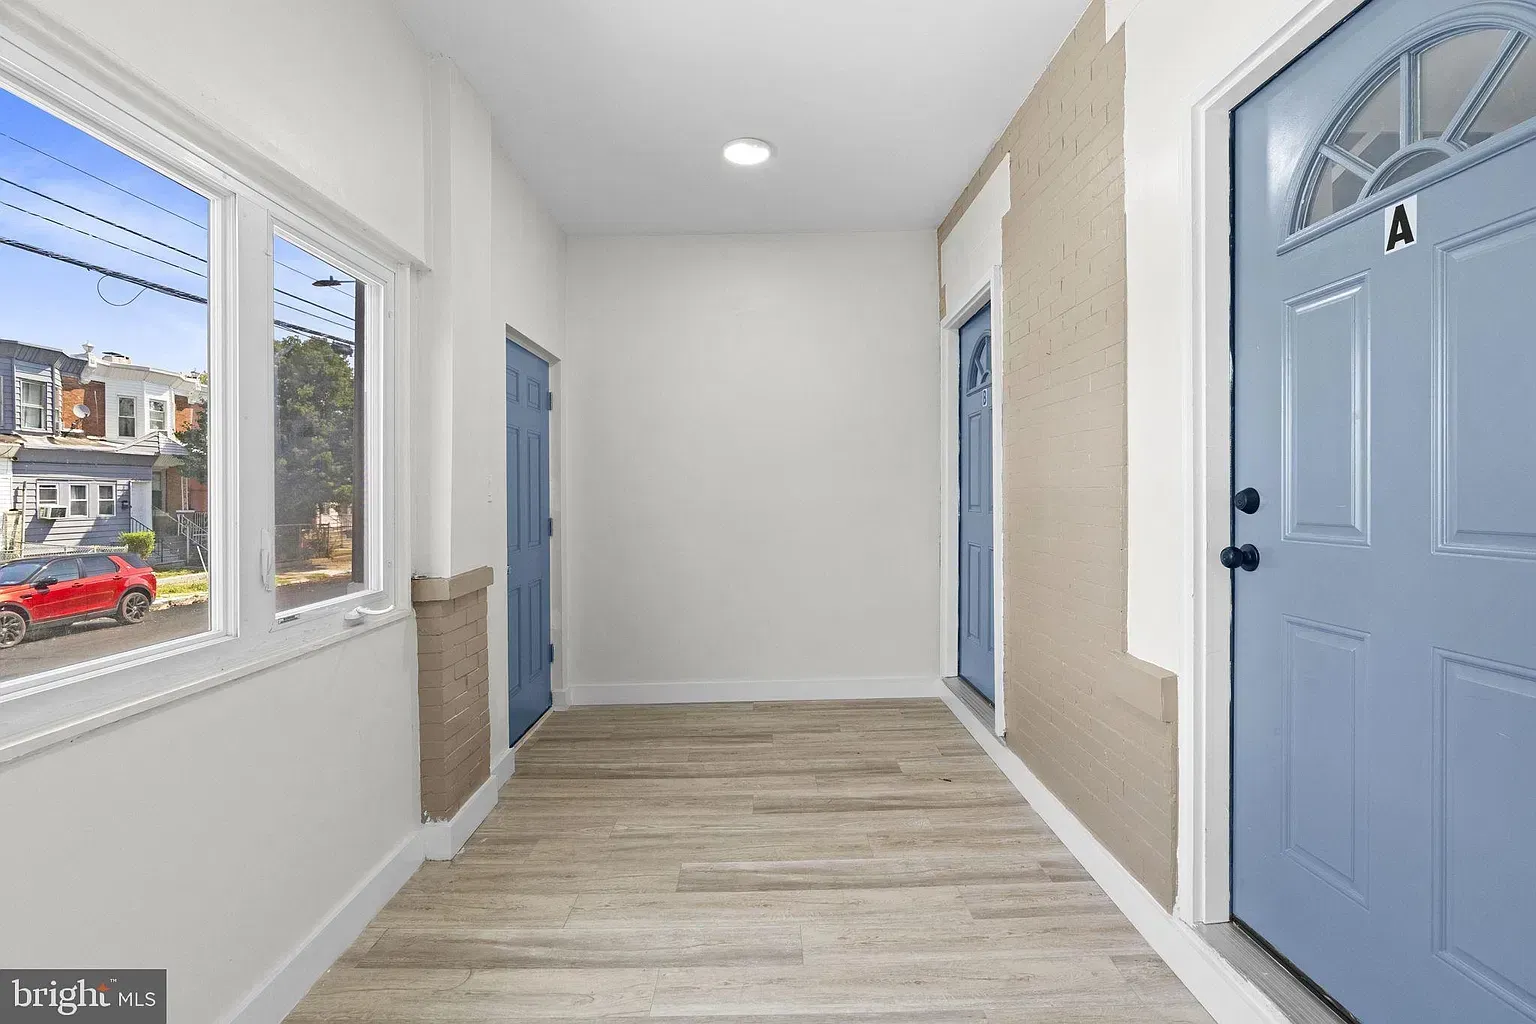
Shared entrance corridor with doors for separate rental units
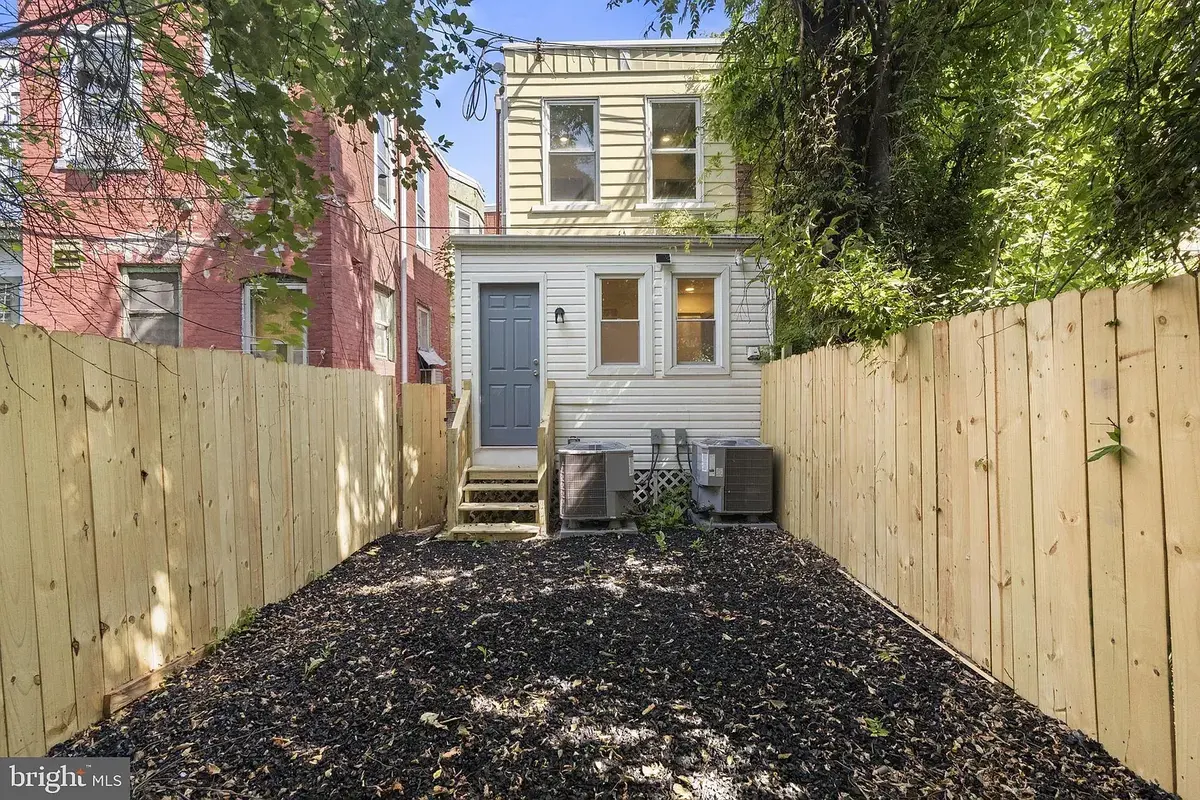
Fenced outdoor area behind the property
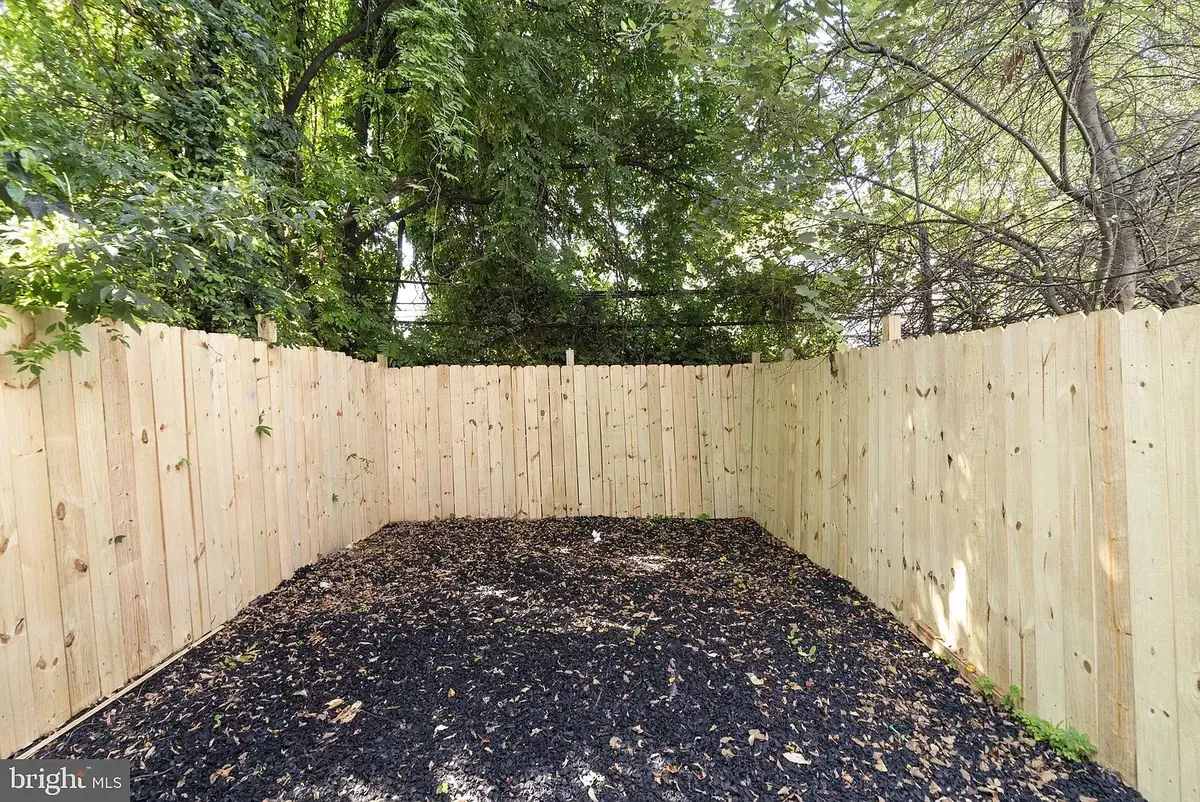
Private fenced yard with mature trees behind the property

Neighborhood context

Cobbs Creek, West Philadelphia

The property is in the 19139 area of West Philadelphia. The listing notes nearby public transportation, including access to the Market–Frankford Line. The wider area includes Cobbs Creek Park and established residential blocks. Check current transit routes and neighborhood amenities as you plan your visit.

View area map

Before you apply

  • Confirm current availability, lease start date, and actual rent
  • Ask about each rental unit’s layout and included amenities
  • Ask about deposit, utilities, pet policy, and lease duration
  • Request application and screening instructions

Property inquiry

Ask our team about 6030 Sansom